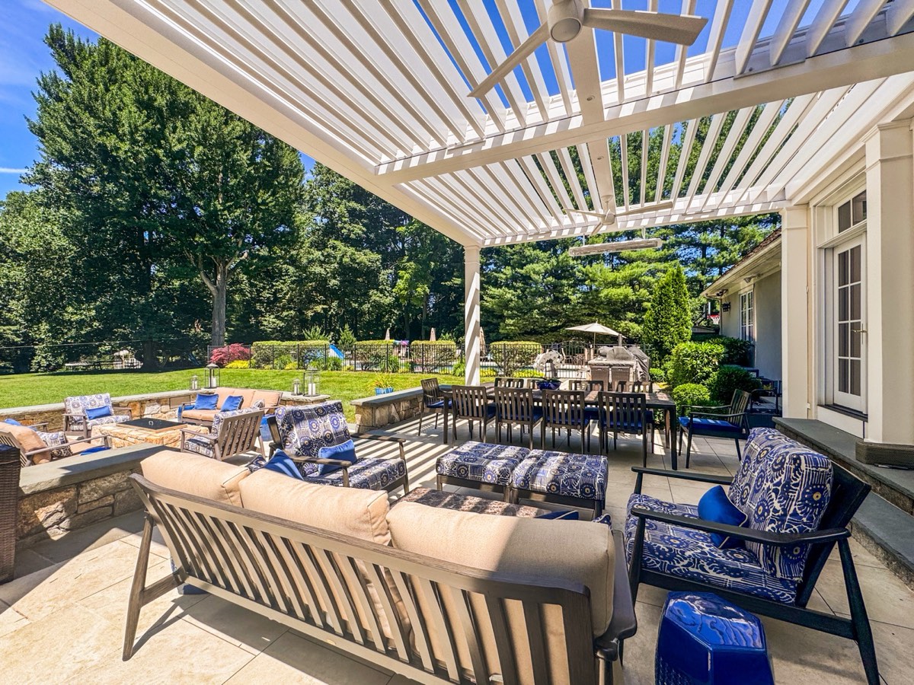
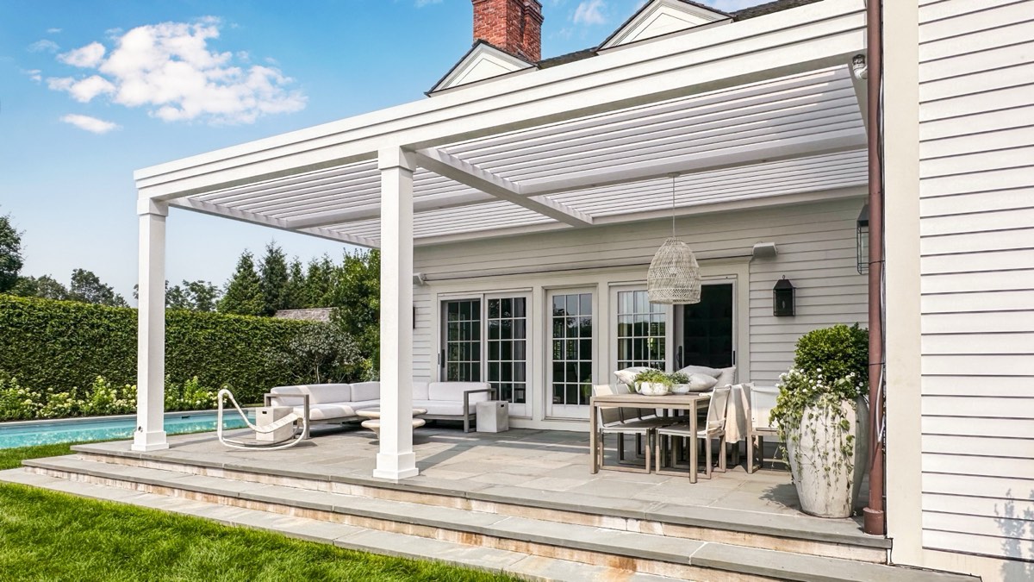

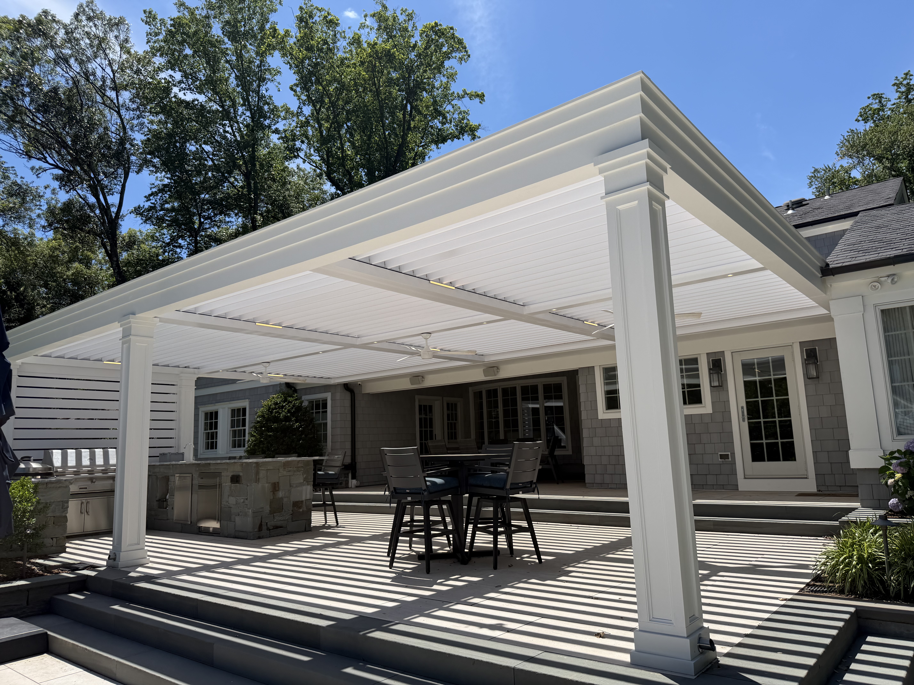
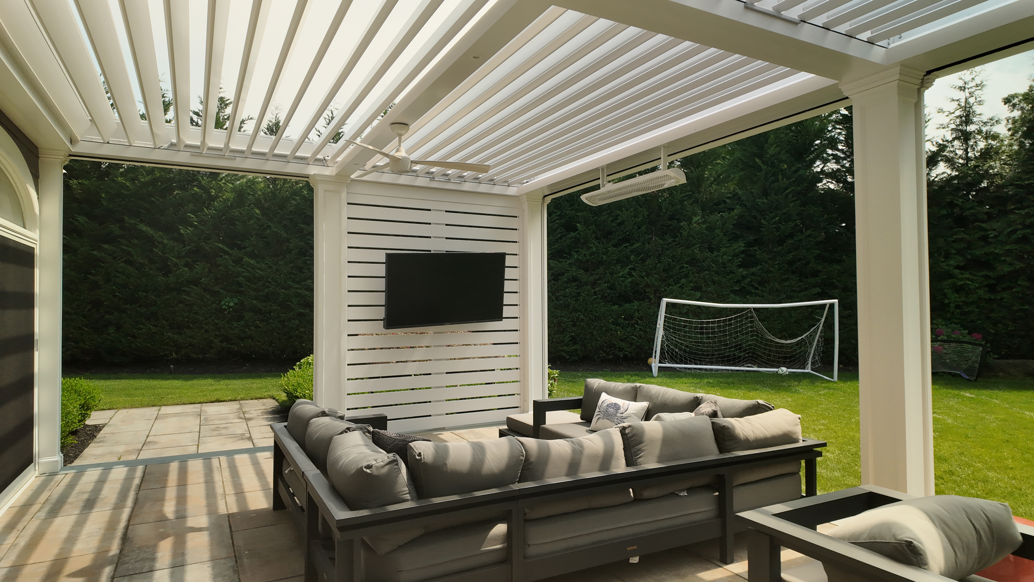
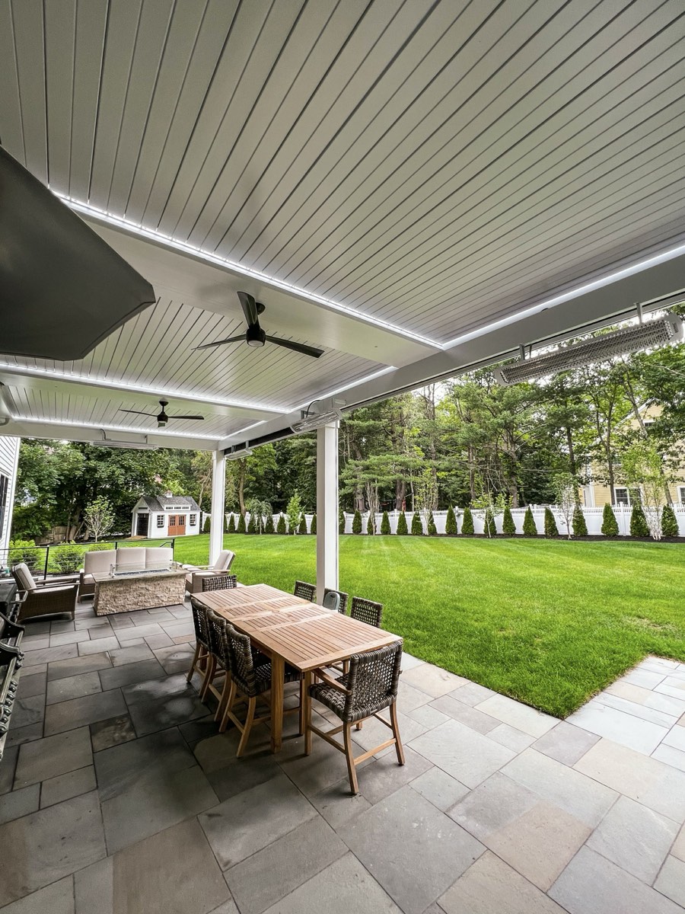
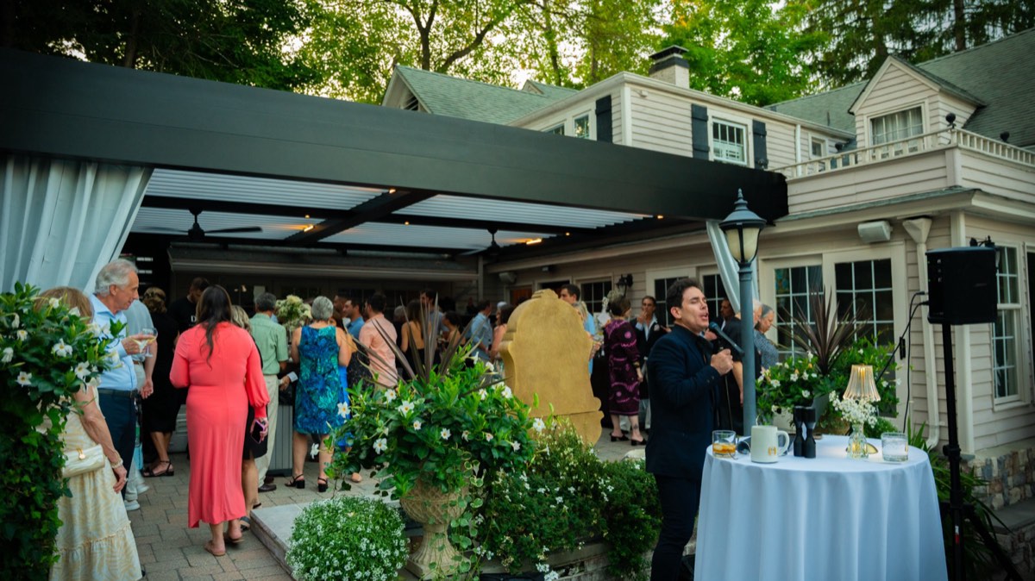
Breslow transitional motorized louvered pergola with custom wrapped columns and trim, attached to a home in Armonk, NY
Home · Custom Styles · Transitional

Breslow transitional pergolas — modern lines, a classic column.

The style we build most often. Clean structural lines from modern design, paired with the few classic details — a column base, a trim reveal, a cornice line — that make a structure belong to a shingle, colonial or farmhouse home instead of sitting in front of it.

What Defines It

The transitional trim package, piece by piece.

Every Breslow pergola carries the same engineered louvered roof. The style is everything designed around it — and each of these is drawn to your house, not chosen from a catalog.

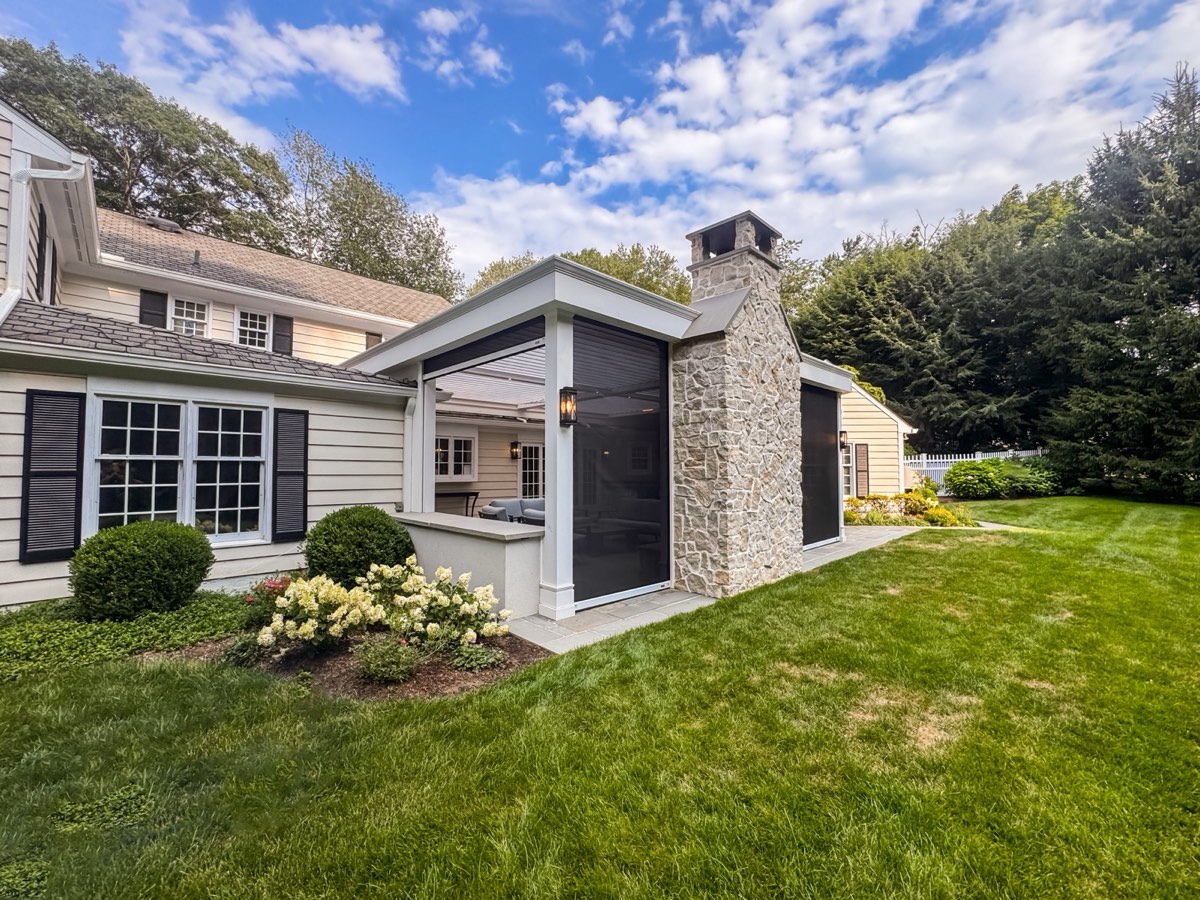
Transitional trim packages — the column base, reveal and cornice on real homes
  • Columns

    A square wrapped column with a base and cap moulding — sized to the proportions of the home's existing porch columns, not the manufacturer's bare post.

  • Fascia and reveal

    A flat fascia with a modest reveal that picks up the depth of the house's own window and door trim.

  • Cornice line

    A cornice or simple crown where the beam meets the column — enough to read as architecture, not so much that it reads as ornament.

  • Finish

    Usually white or the home's trim color. The louvered roof itself stays quiet so the trim carries the design.

  • Screens

    Motorized screens sit in concealed tracks behind the trim, so a transitional pergola closes into a room without visible hardware.

Watch · 40 seconds — Dana on the custom trim package

The column is the part people touch.

Most pergolas stand on the manufacturer's bare posts. Ours are designed to the house — sized to the proportions of the existing porch columns, finished in a color pulled from the trim. Dana walks through a finished transitional package here.

How the complete system fits together
Transitional Projects

Built in Armonk, Purchase, Darien and more.

Real homes, real towns. Each opens the full project — the design, the details and what the owner was solving for.

Full portfolio

The trim package is designed into every Breslow pergola — it isn't an upgrade, it's how we build.

Size is the biggest driver of the investment, then attachment to the house and the accessories you add. The pergola page publishes the full range — starting around $65,000 for a 16 × 20 ft system — and exactly what that figure includes. See what it costs and what you get.

Go Deeper

More on transitional and how we design it.

Before You Book

Transitional pergolas — the questions people ask.

What makes a pergola "transitional"?
It borrows the clean structural lines of modern design and pairs them with a few classic details — a column base, a trim reveal, a cornice line — calibrated to the specific house. It is neither the stripped-down modern structure nor the fully trimmed classic one; it sits between them, which is why it suits so many Northeast homes.
Which homes does the transitional style suit?
Shingle-style, colonial, farmhouse and most Fairfield County and North Jersey estate homes — houses with real trim that would be fought by a bare modern frame and overwhelmed by heavy classic detail. It is the style Breslow builds most often for that reason.
Can the columns match my existing porch columns?
Yes. We design the column wrap, base and cap to the proportions of the columns already on the house, and pull the finish color from the home's trim, so the pergola reads as original to the house.
Does the trim package change the price?
Size is the biggest driver of a Breslow pergola's investment, then attachment to the house and accessories. The trim package is part of the design on every project; the pergola page publishes the full range, starting around $65,000 for a 16 x 20 ft system.
Can I add motorized screens to a transitional pergola?
Yes — and this is where the style shines. The screens run in concealed tracks behind the trim, so the room closes with no visible hardware.
The Other Styles

Not sure it's transitional? Compare.

All three styles, side by side

Designed to your house, drawn before you commit.

A free Zoom consultation first. Then photorealistic renderings of a transitional pergola on your actual home, an investment range, and a fixed-price proposal — engineering and permitting handled or assisted where required.

Request a ConsultationCall (973) 798-9328