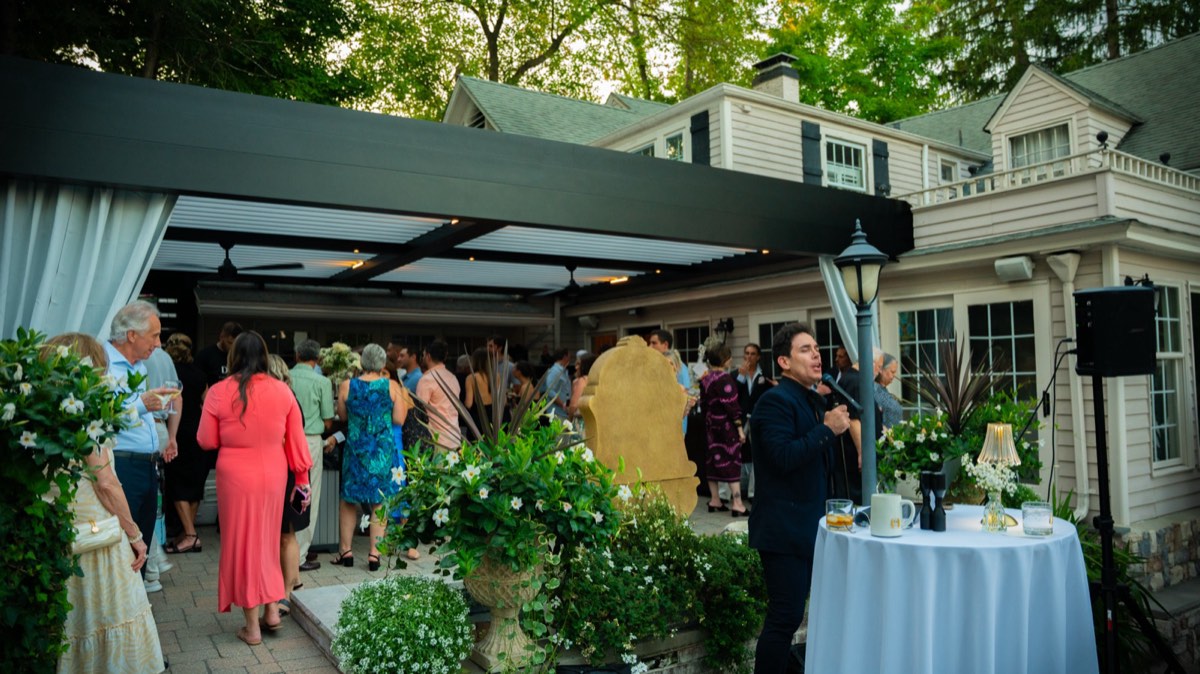
What makes a pergola "classic"?
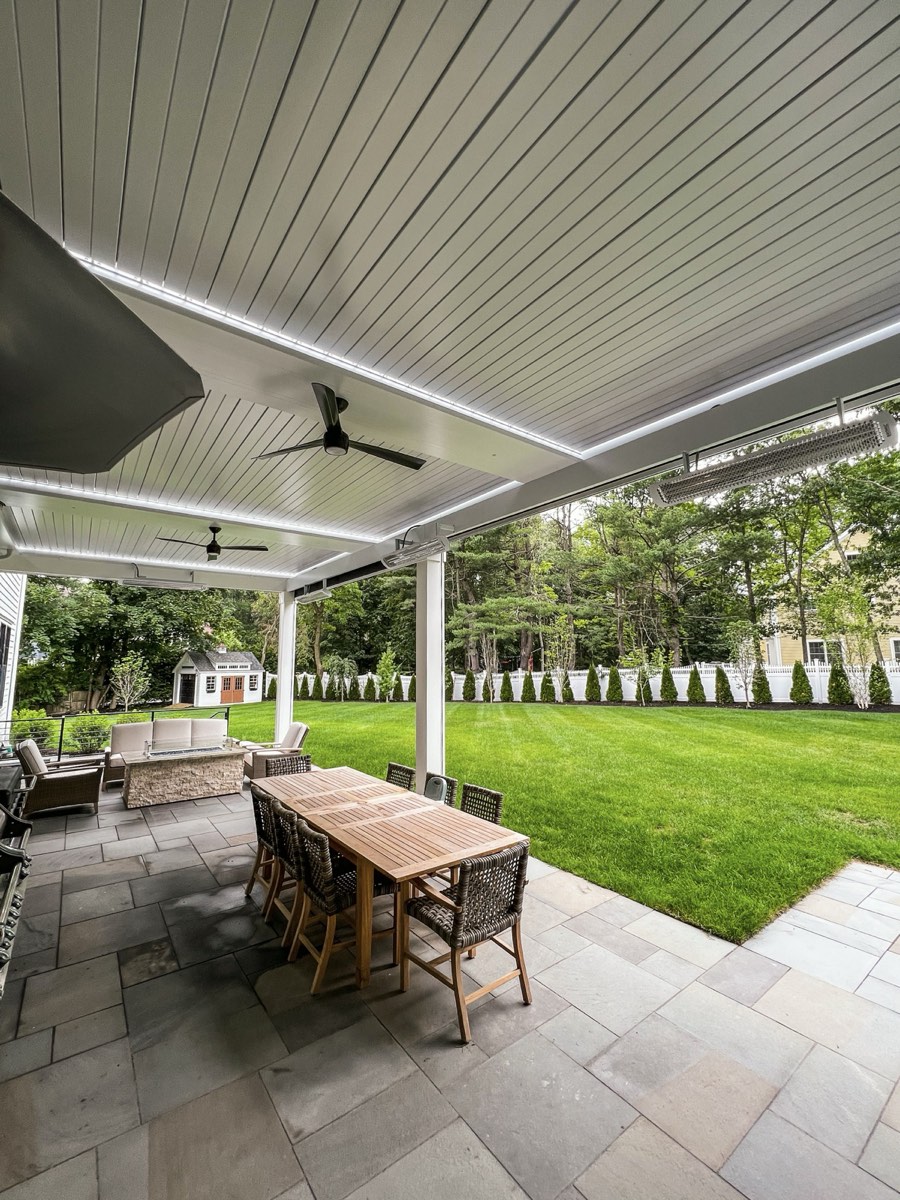
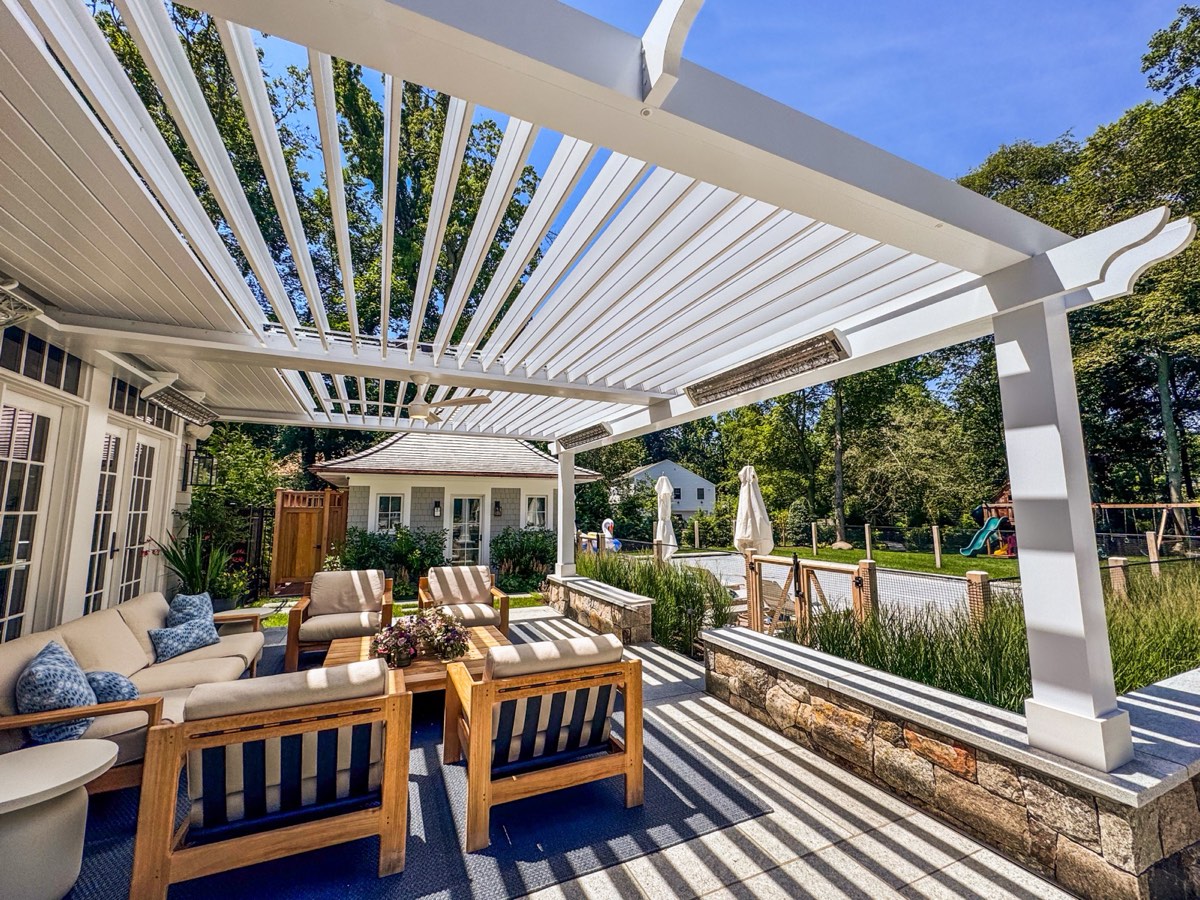
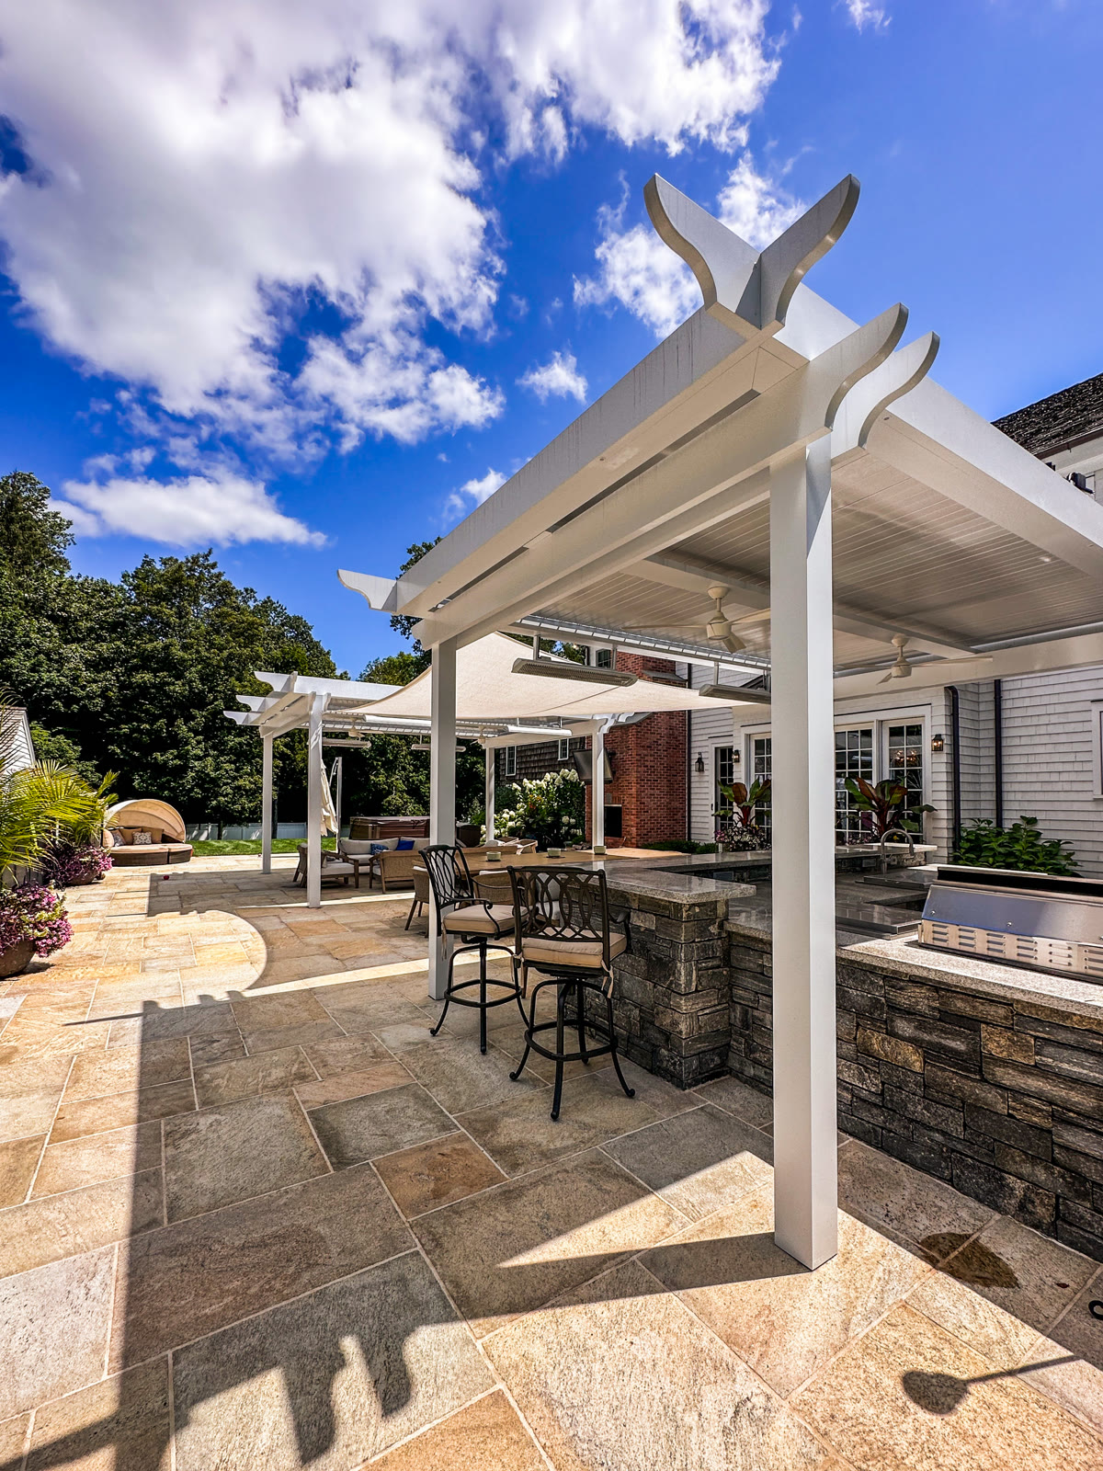
Substantial columns, formal proportion, and trim that echoes the home's existing millwork — corbel brackets, crown moulding, round or fluted column wraps, shaped rafter tails. It is the most detailed of the three styles and the one most dependent on being drawn to the specific house.
Which homes suit a classic pergola?
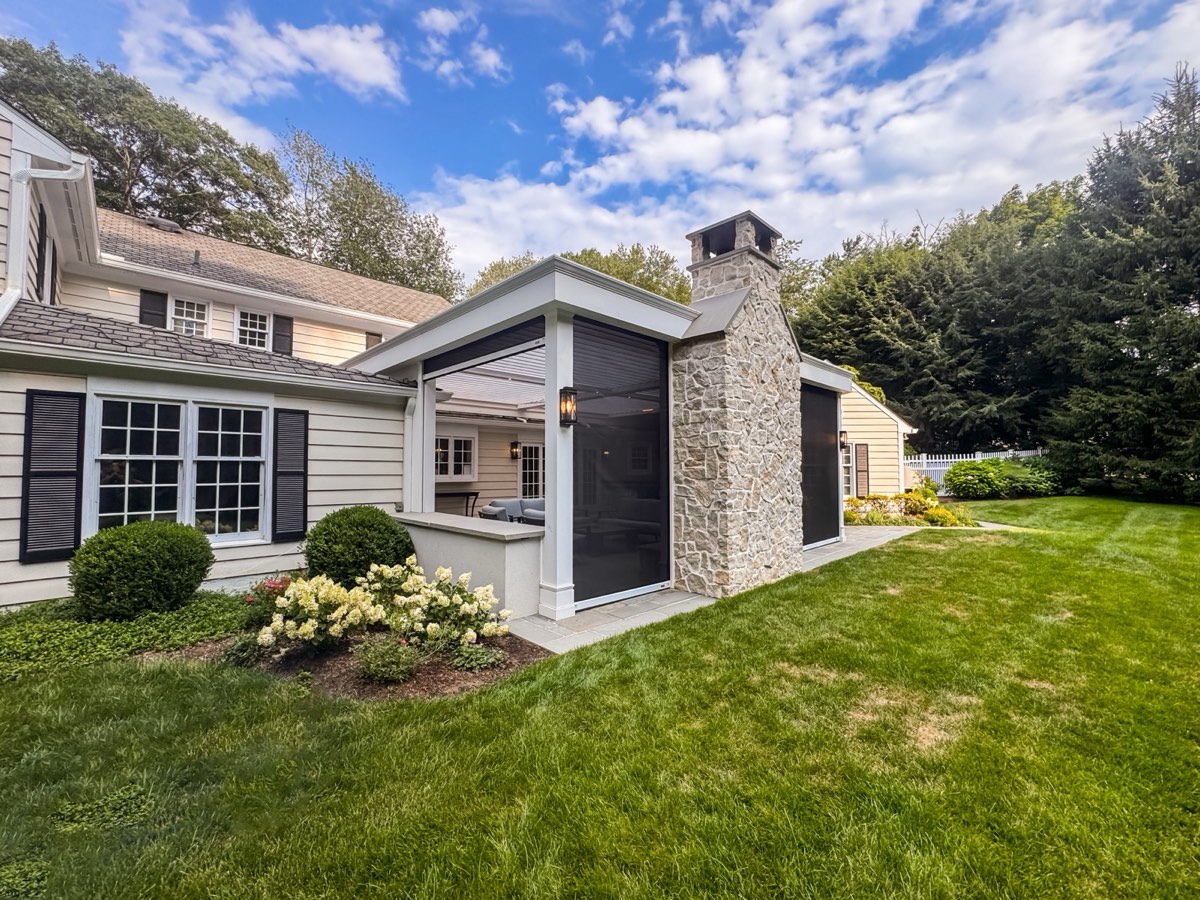
Homes that already carry real architectural detail — colonials, Georgians, formal shingle-style and stone houses. On a glass-walled contemporary it looks oversized; on a house with a real cornice it looks like it was always there.
Is a classic pergola still a motorized louvered roof?
Yes. The roof is the same engineered system — rated to 195 mph, Miami-Dade certified — with the rain sensor, app control and optional motorized screens. The classic trim package is designed around it.
Does the classic trim package change the price?
Size drives the investment first, then attachment and accessories. The pergola page publishes the full range, starting around $65,000 for a 16 x 20 ft system; the added millwork of a classic package is priced in your design proposal.