What makes a louvered pergola "modern"?
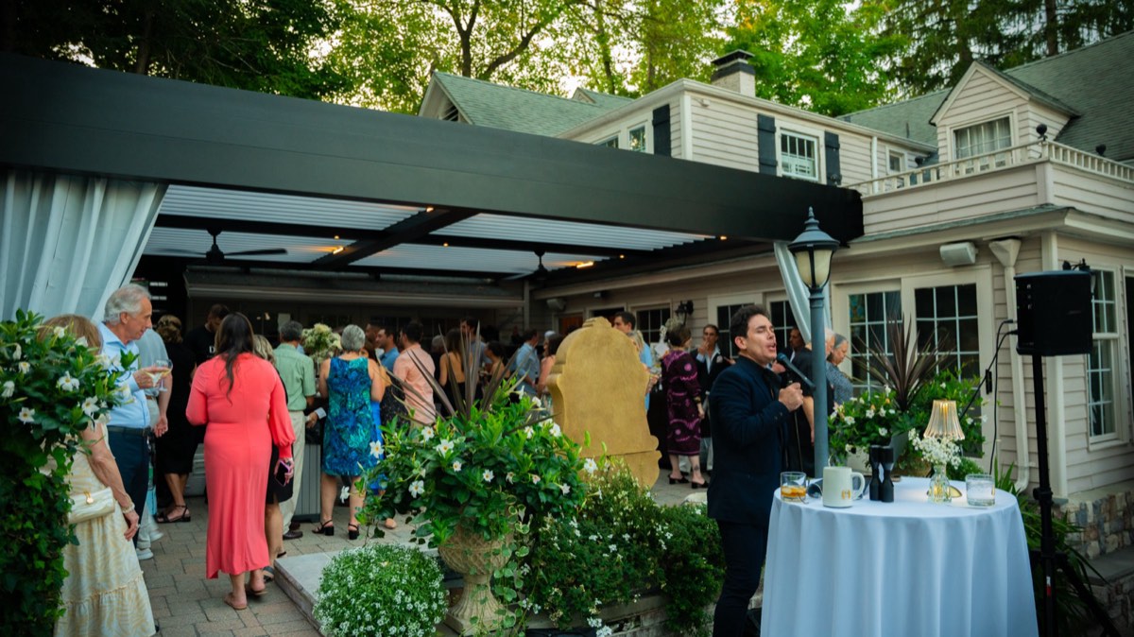
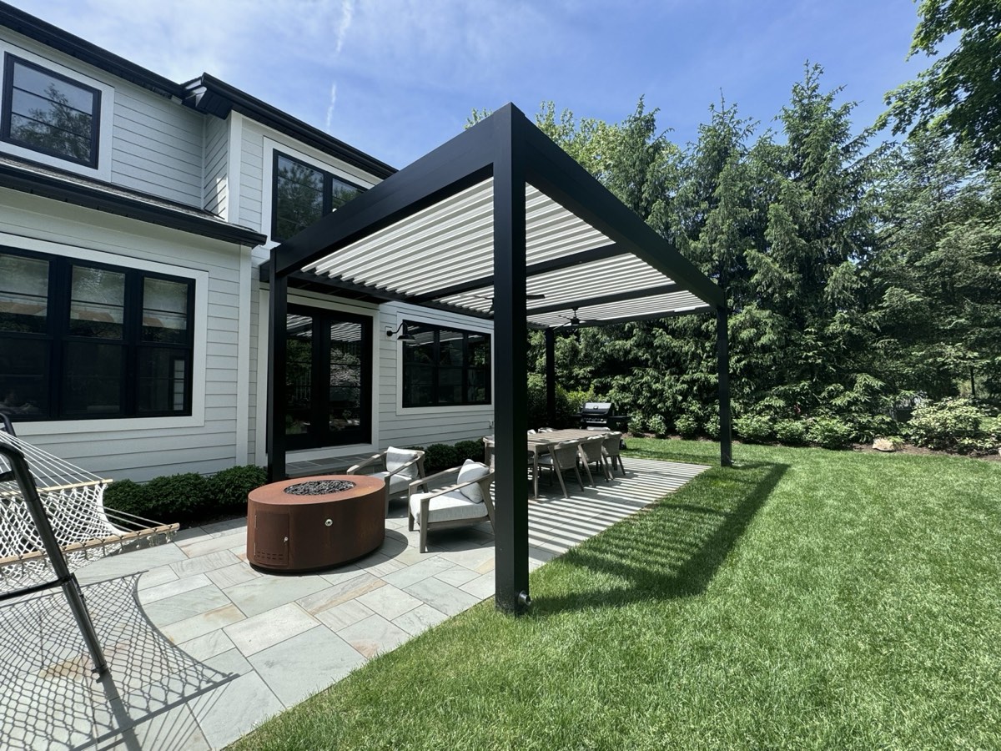
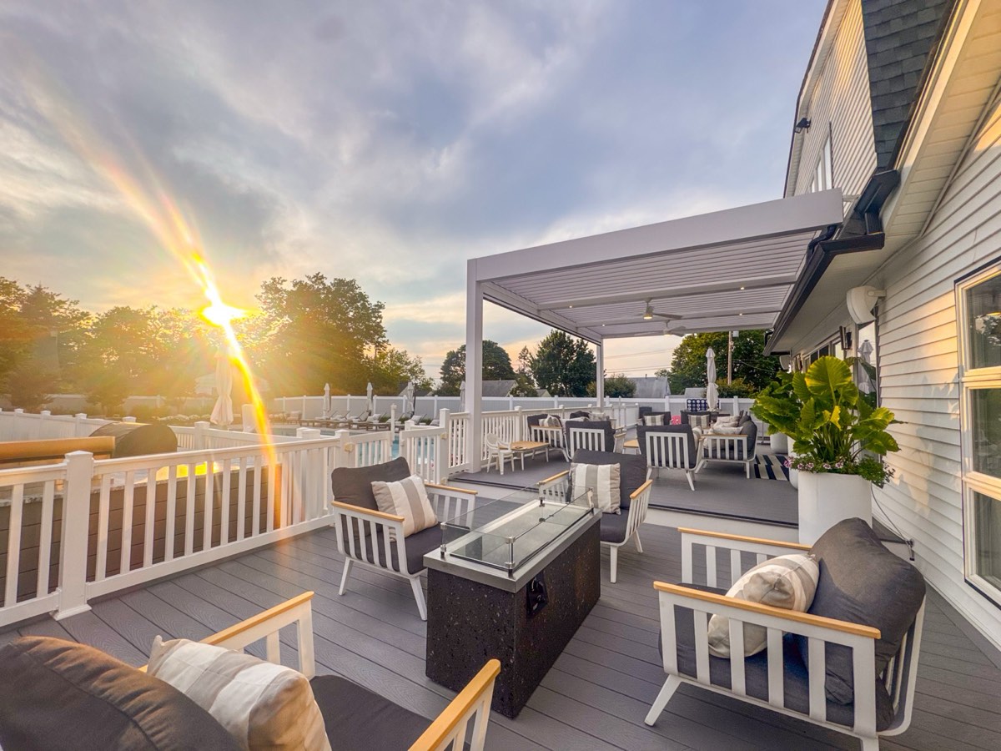
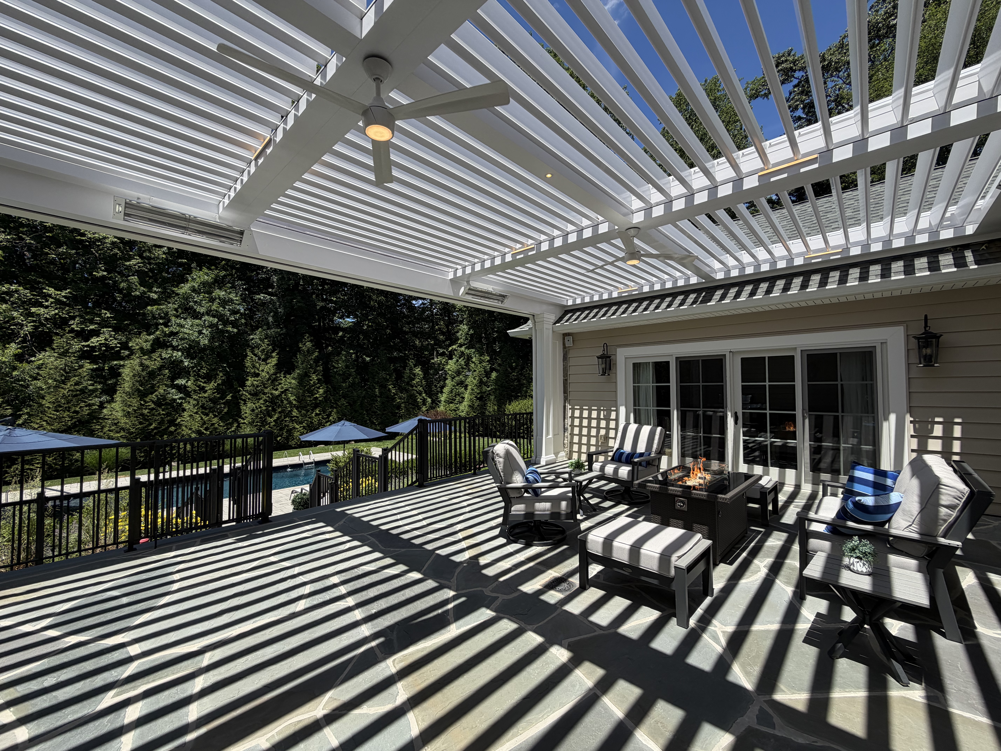
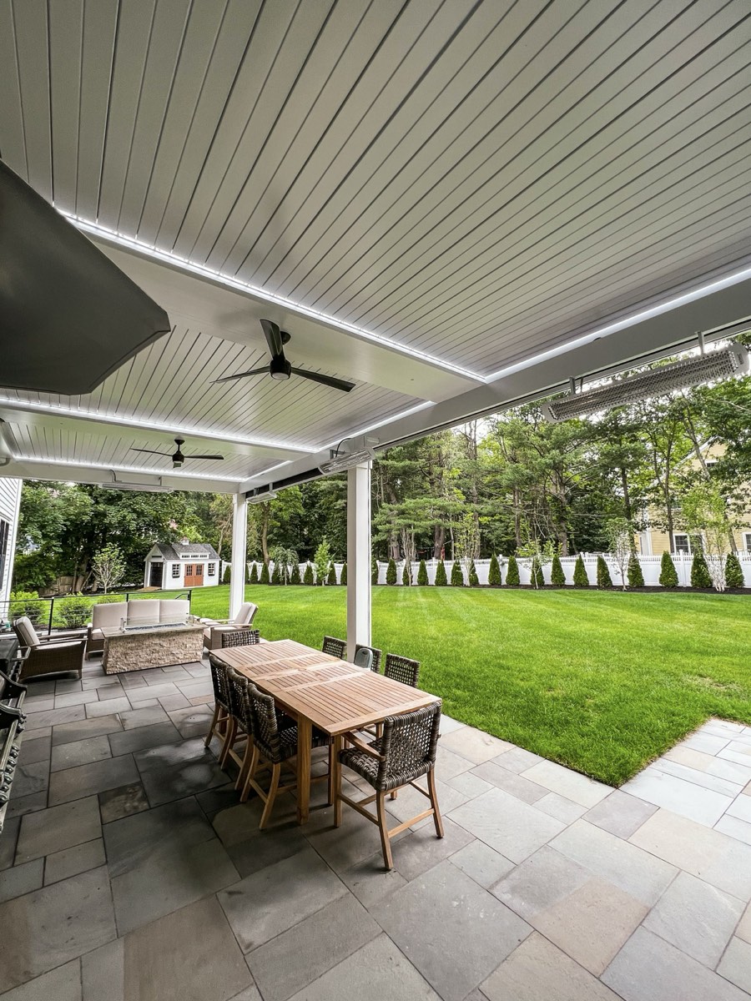
Restraint. Slim posts, one clean beam line, concealed motors and tracks, recessed lighting, and a flat or matte finish — usually black, bronze or dark grey — that recedes against the house. Nothing is on the structure that isn't doing a job.
Can a modern pergola be attached to the house?
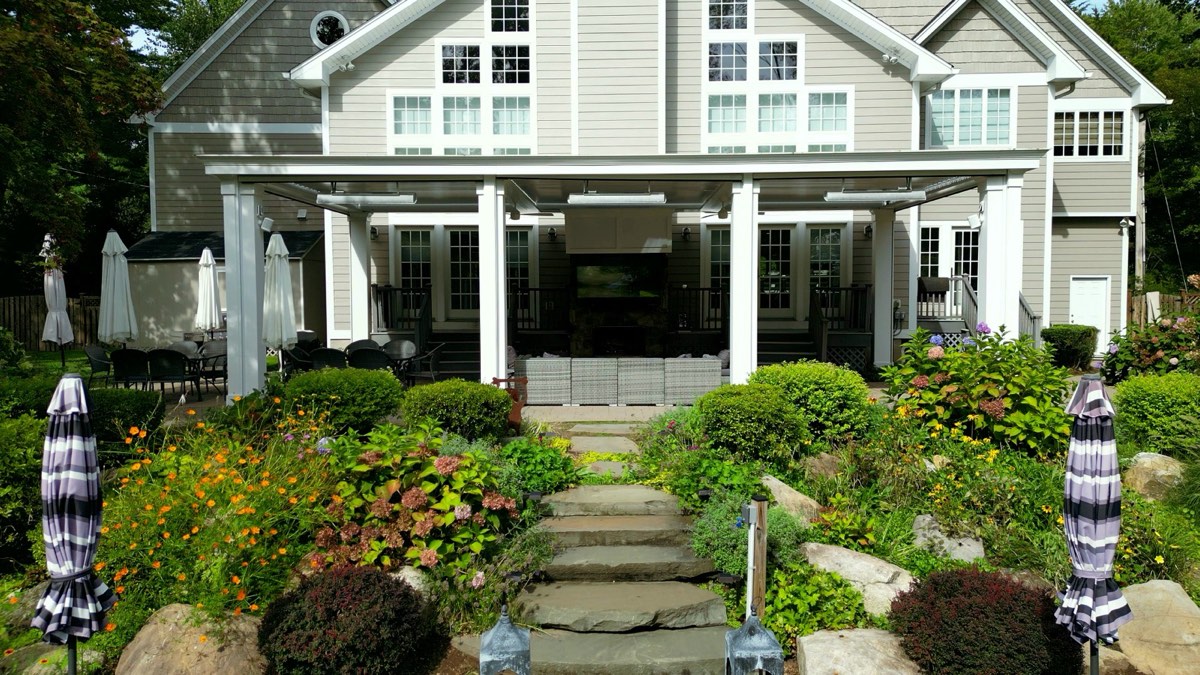
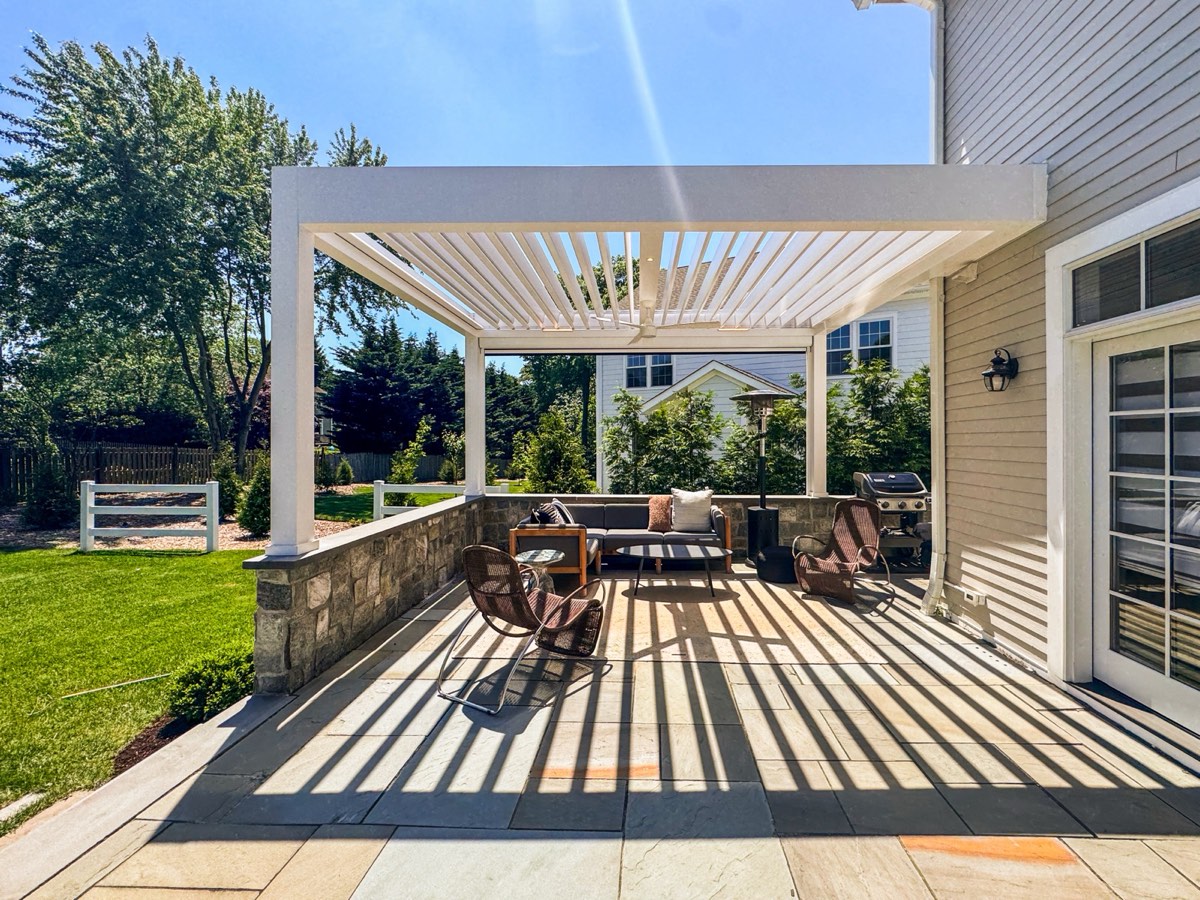
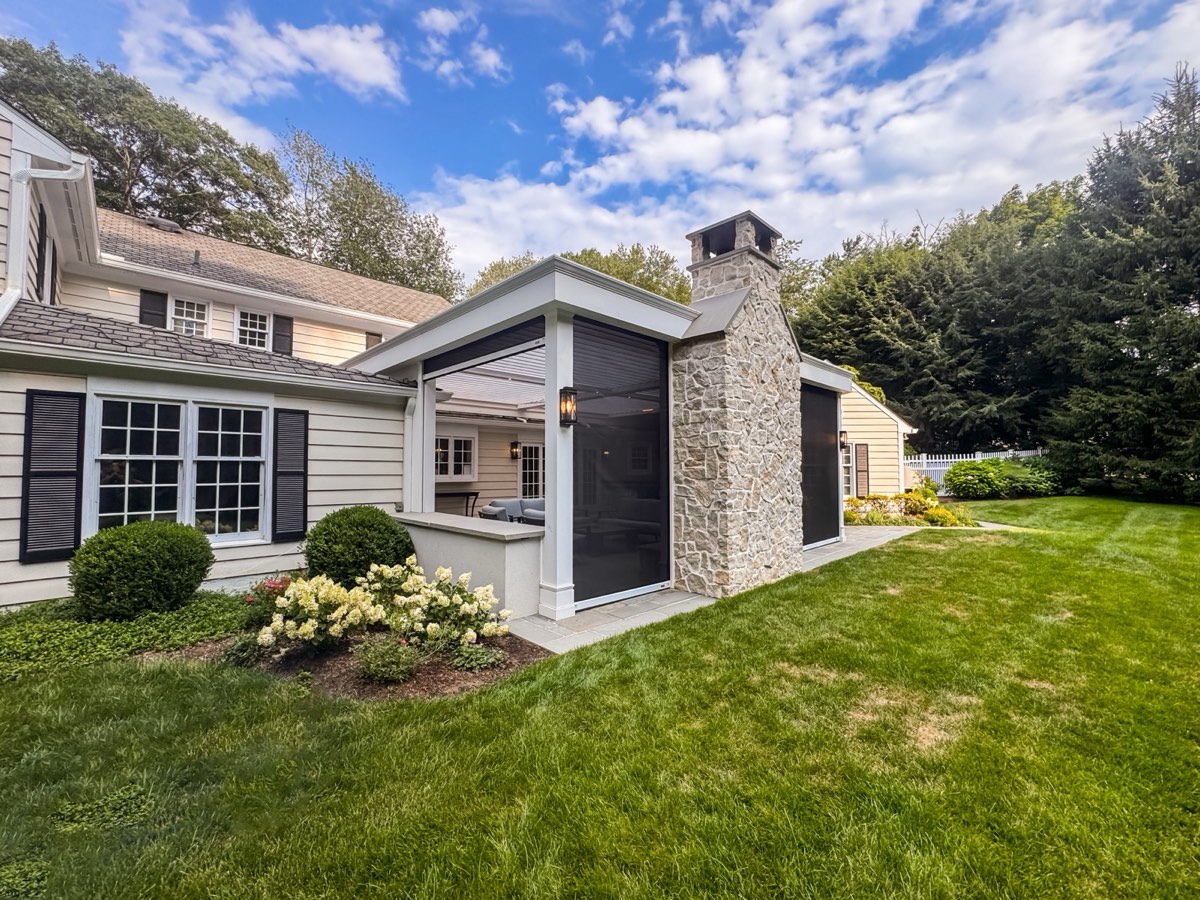
Yes — and it is one of the most common configurations: the beam extends the roofline over the patio, or the frame is wall-mounted (as in Roslyn, NY). Structural attachment is engineered into the design, PE-stamped where required.
Aluminum versus wood for a modern pergola?
Every Breslow pergola is a powder-coated aluminum louvered system: it will not rust, warp or rot, it holds a crisp edge and a flat finish for decades, and it carries a 195 mph, Miami-Dade certified rating. A wood frame can look modern on day one; it cannot hold the line, or the weather rating, over time.
What finish colors are available?
Matte black and bronze are the most requested for modern builds, with dark grey and white close behind; the powder-coat palette runs to 200+ colors, so the finish can also be matched to the home's windows or siding.
Can I add motorized screens to a modern pergola?
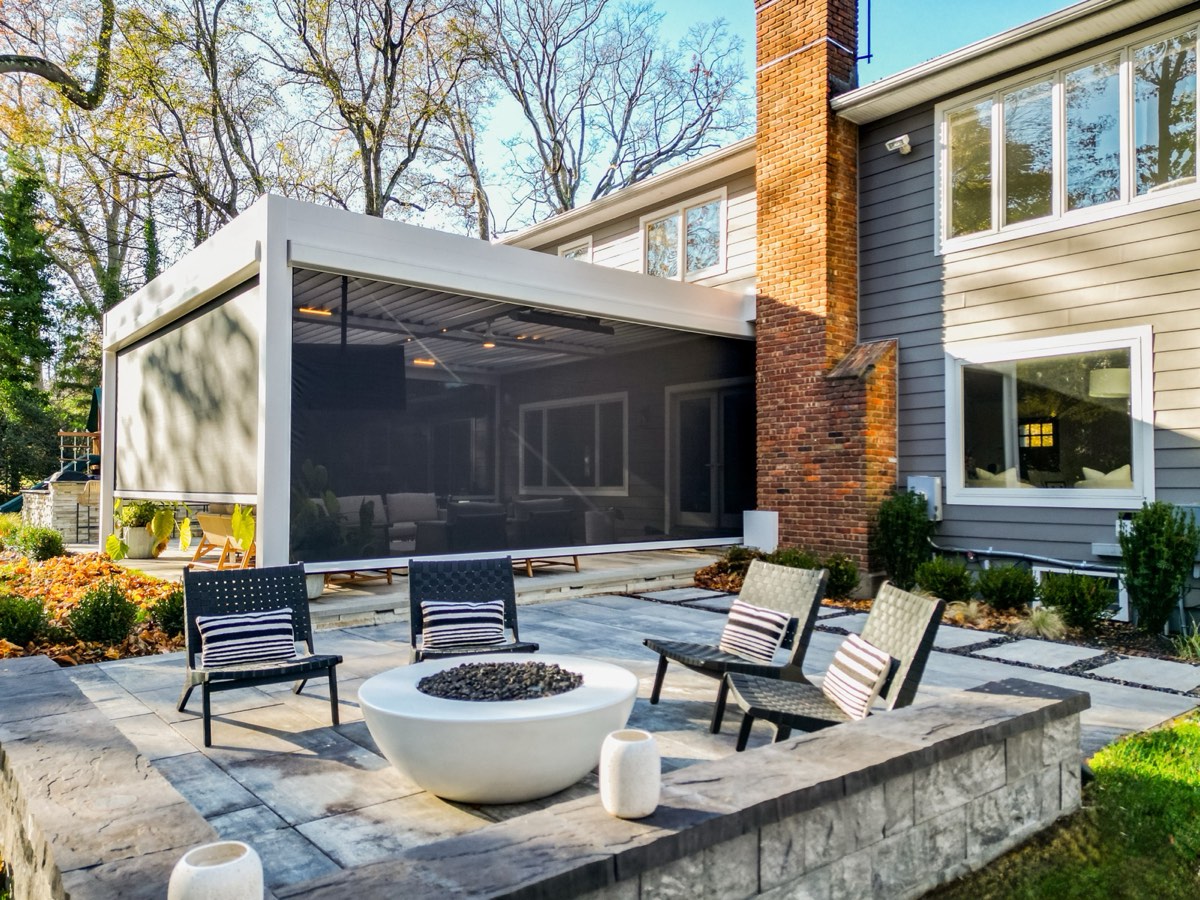
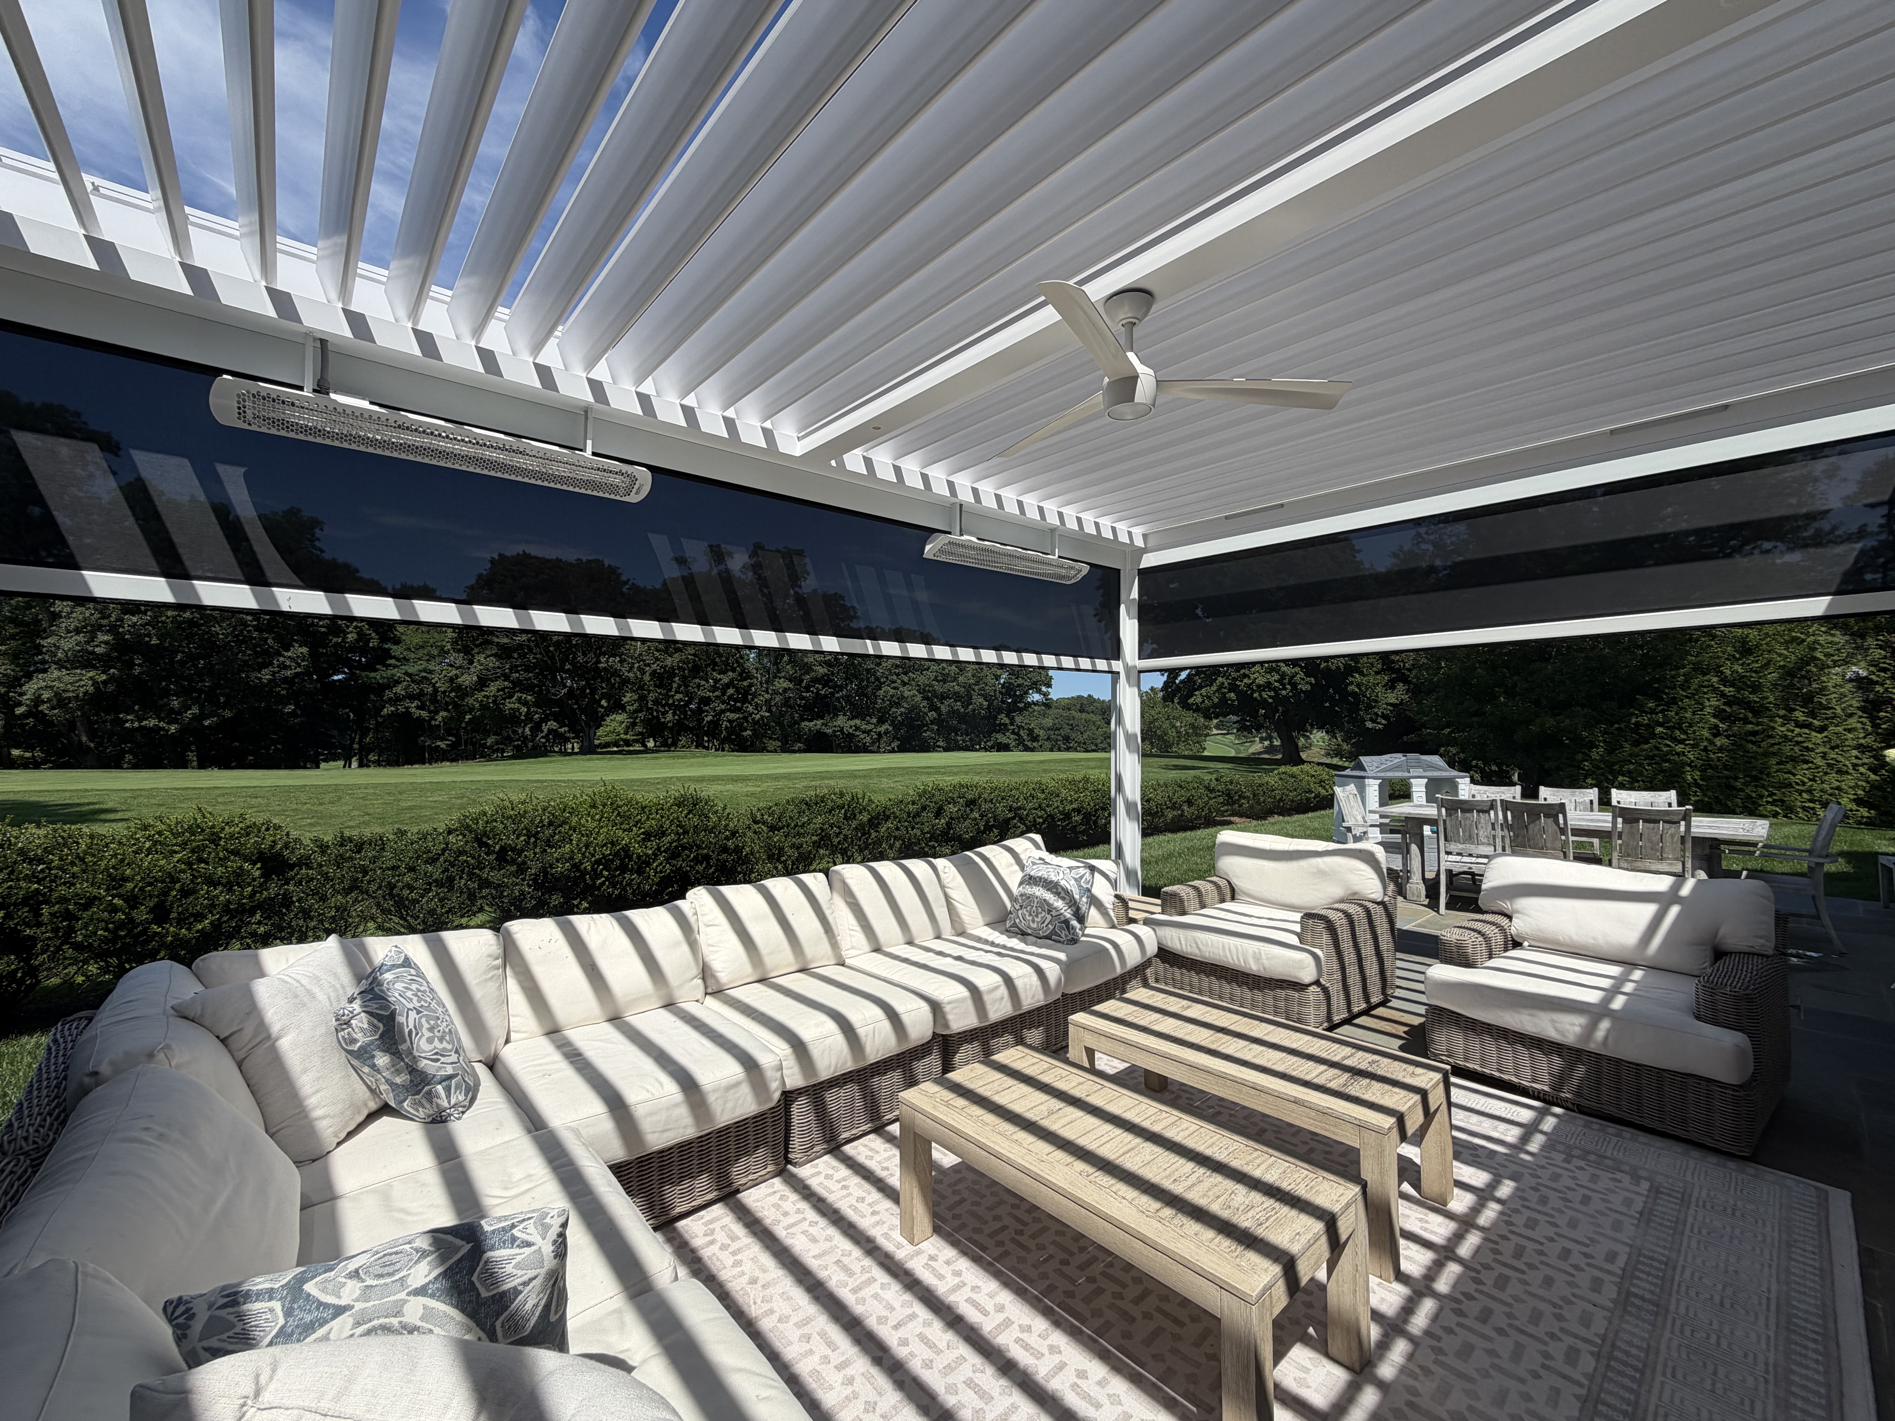
Yes. The screens and their tracks are concealed in the frame, so the sides close with no visible hardware — the clean line stays clean with the room closed.