Key Takeaways
- The process starts with a free Zoom design consultation — no one visits your home until there's mutual fit on the project.
- If it's a fit, a Breslow designer visits your home with a Matterport scanner to capture precise measurements before design work begins.
- Where required, Breslow provides PE-stamped structural engineering, and where permits are needed, we handle or assist with the entire process.
- Most projects install 4 to 6 weeks from order confirmation, with 3 to 5 days of on-site work by Breslow's own crews — not subcontractors.
Homeowners considering a significant structural addition to their property often expect the process to start with a salesperson standing in their driveway. At Breslow, it doesn't. The first conversation happens entirely over Zoom, and every step that follows — measurement, design, engineering, permitting, and installation — is sequenced so nothing moves forward until both sides are confident it's the right project for the right property. Here's exactly what that timeline looks like, start to finish.
The sequence matters as much as any individual step. Skipping ahead — designing before measuring, or ordering materials before engineering is finalized — is where projects run into costly revisions later. Each stage below exists specifically to remove a category of surprise from the one that follows it.
Step 1: The Zoom Consultation
Every project begins with a free design consultation over Zoom, not an in-home sales visit. A Breslow designer walks through your space with you on screen, talks through styles and structural options, and gives you a realistic investment range up front — grounded in the published pricing tiers for comparable projects — before either side commits to anything further. The point of this call is mutual fit: for you to understand what's realistic for your property and budget, and for us to understand whether your project is one we're the right team for. Nobody visits your home until that fit is established, which means you get a straight answer without ever having to schedule around a salesperson's calendar.
Bring photos of your space if you have them, along with any inspiration images (browsing our project portfolio beforehand is a useful way to arrive with reference points) or a rough idea of how you use the area today. The conversation is a working session, not a pitch — expect direct questions about your budget range, timeline, and how the space fits into the rest of your property, because those answers are what shape everything that comes after.
Step 2: The Matterport Measurement Visit
Once there's mutual fit, a Breslow designer schedules a visit to your property with a Matterport scanner — the same 3D-capture technology used in high-end real estate and architecture — to record precise measurements of your home, patio, and surrounding structure. This isn't a sales visit; it's a data-collection visit. Every ledger height, roofline angle, and site obstruction gets captured accurately, which is what makes the design phase that follows fast and precise instead of a guessing game built on a tape measure and a handful of photos.
Step 3: 3D Design on Your Actual Home
The Matterport scan gets built into a full 3D rendering of your actual property, not a generic stock template with your measurements dropped in afterward. You'll review the structure's footprint, sightlines, color, and integration with your home's existing architecture before a single footing is dug. This is where most of the back-and-forth happens — adjusting a span, moving a post, testing a color against your siding — because it's far less costly to revise a rendering than to revise a structure that's already been built.
“Breslow followed up with phone calls, text, emails — checking in, seeing how the process was going… always respectful, always professional, and clean.”
— Homeowners, Fairfield County CT · watch real client clips
Step 4: Engineering and Permits
Once the design is approved, it moves into engineering. Where required, we provide PE-stamped structural engineering specific to your site's actual wind and snow exposure, rather than a generic spec sheet. Where permits are needed, we handle or assist with the entire permitting process, working from documentation your municipality's building department will recognize rather than paperwork assembled after the fact. This step is also where timelines vary most from project to project, since every town runs its own review schedule — your designer will walk you through what to expect for your specific location during consultation.
Ask your contractor: who is actually pulling the permit — you, or the company doing the installation?
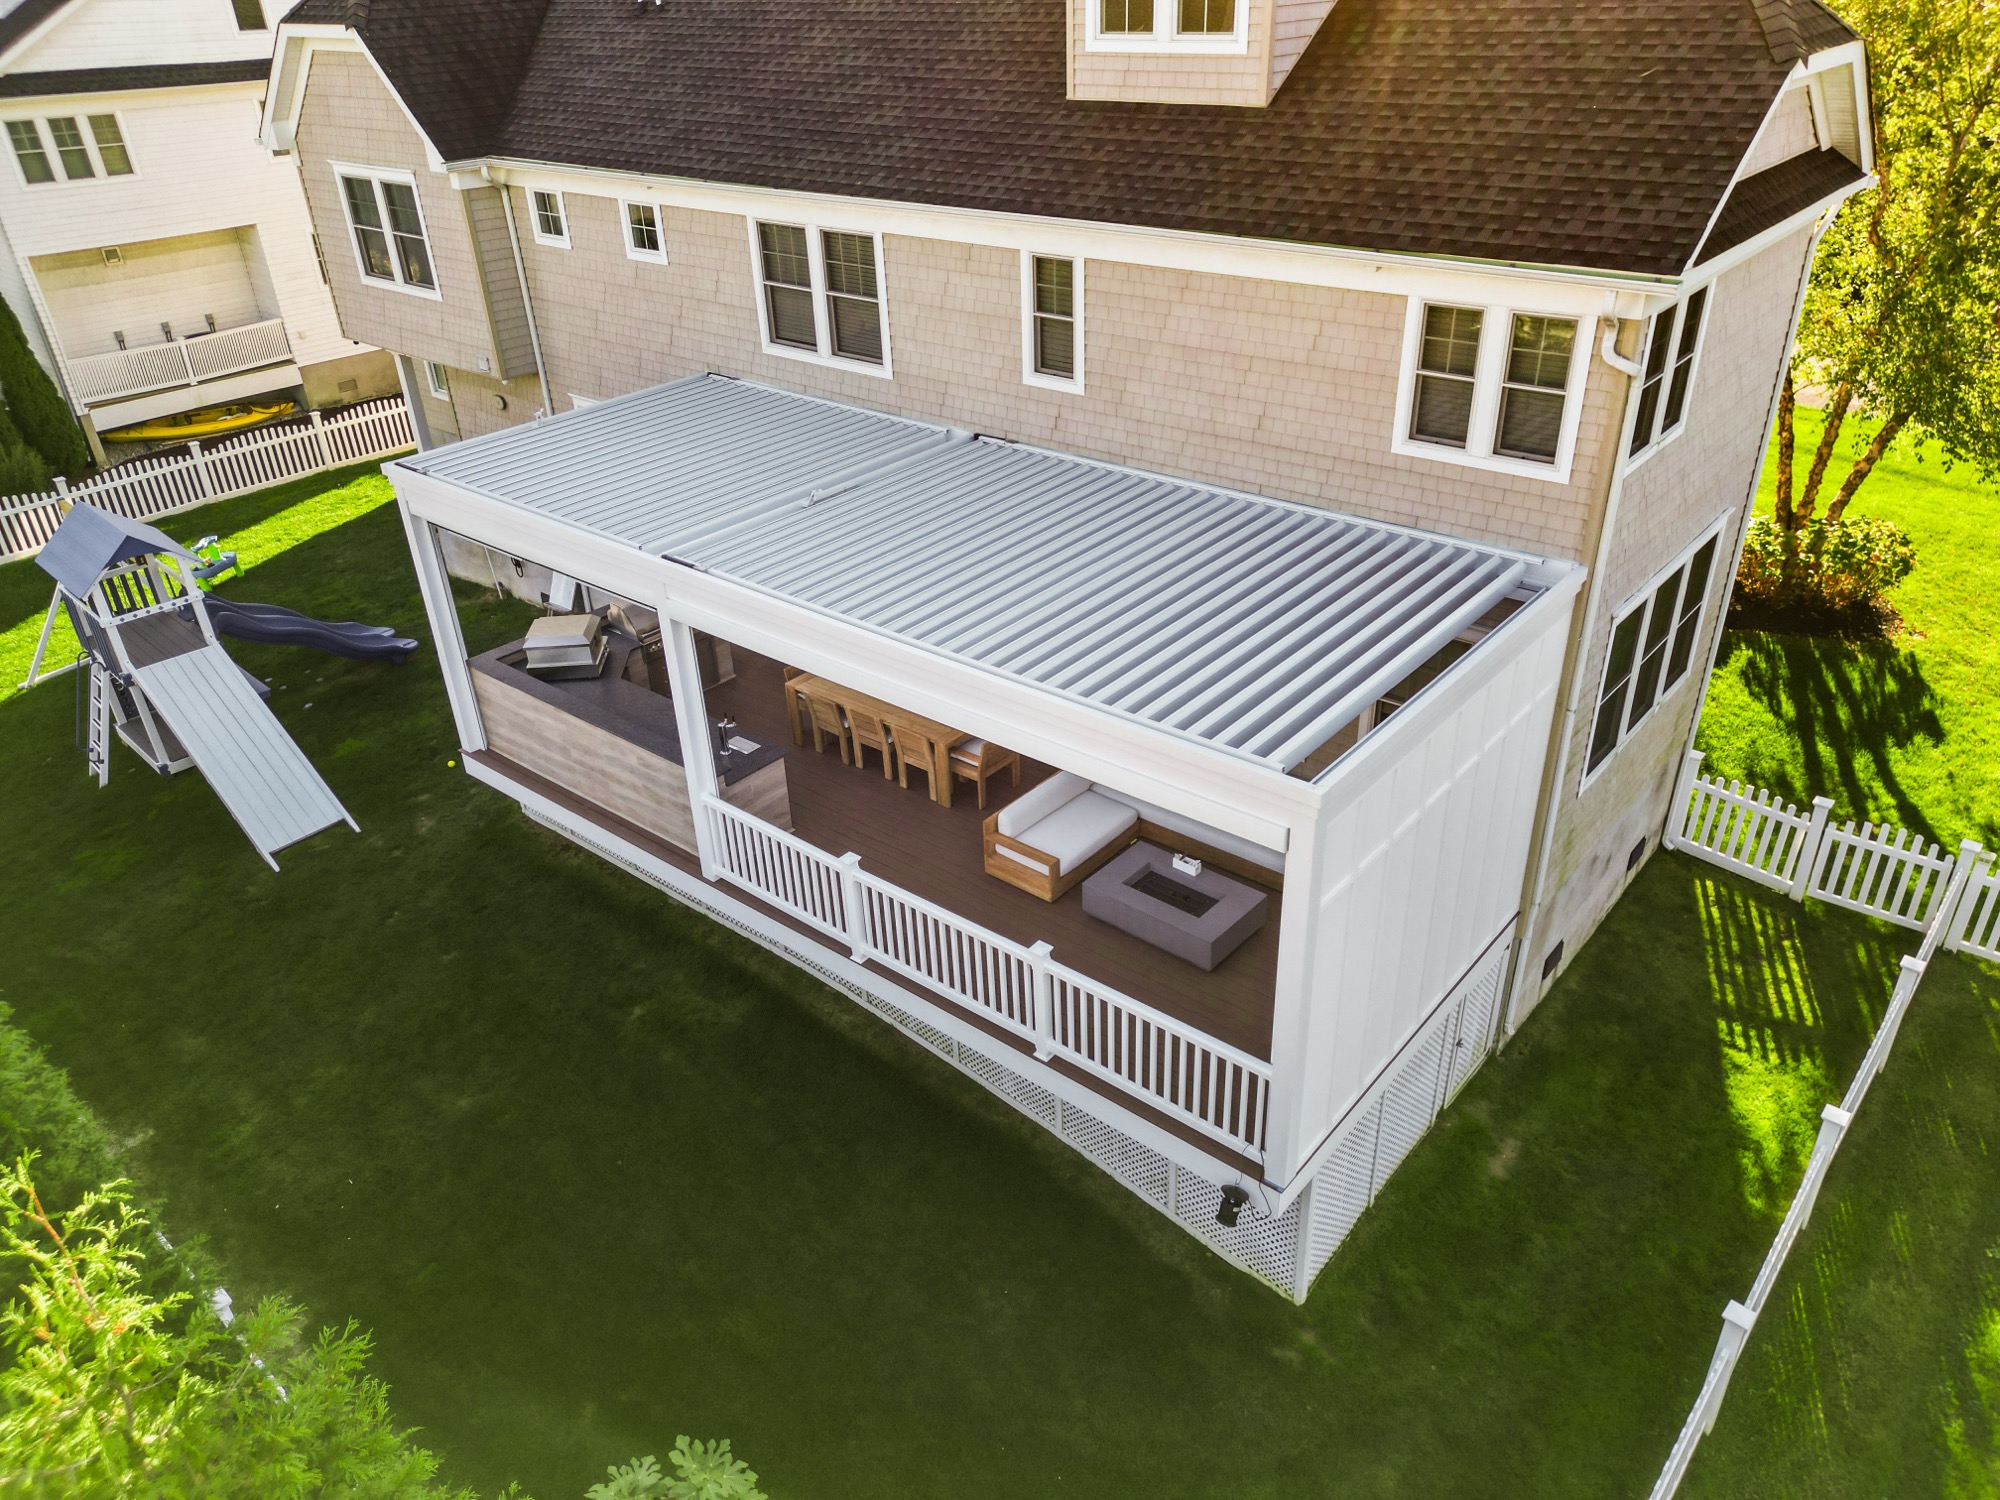
Step 5: Installation Week
Most projects install 4 to 6 weeks from order confirmation, with the on-site build itself taking 3 to 5 days. That work is done by Breslow's own crews, not subcontractors brought in for the job, which is part of why the timeline holds steady from one project to the next rather than depending on whoever happens to be available. Rush scheduling is available for projects with a hard deadline, such as an event or a closing date, and your designer will flag that option during the consultation if it's relevant to your situation.
| Step | What Happens | Who's Involved |
|---|---|---|
| 1. Zoom Consultation | Styles, structural options, realistic investment range | You + Breslow designer |
| 2. Matterport Visit | Precise on-site measurement of home and site | Breslow designer, on-site |
| 3. 3D Design | Rendering built on your actual property, reviewed and revised | You + design team |
| 4. Engineering & Permits | PE-stamped engineering where required, permitting handled or assisted | Breslow engineering & permit team |
| 5. Installation | 3 to 5 days on site, 4 to 6 weeks from order confirmation | Breslow's own crews |
After: Service for the Life of the Product
The relationship doesn't end at final walkthrough. Breslow services every product it installs for the life of that product — a single request through our service system, not a search for whoever happens to answer the phone years later. That's a meaningful difference from a project that ends the moment the crew packs up, and it's part of why the same in-house team stays involved from the first Zoom call through however many years you own the structure.
You can hear directly from homeowners who've been through this same process in our testimonials, and the full walkthrough — including chapter markers for each step above — is available in our process video, if seeing the sequence in motion is more useful than reading about it.
If you're at the stage of wondering whether your project is realistic, that's exactly what the first Zoom call is for. Request a design consultation and we'll tell you honestly, before anyone visits your home.
Frequently Asked Questions
How long does the pergola installation process take?
Most projects install 4 to 6 weeks from order confirmation, with the on-site build itself taking 3 to 5 days. That timeline is handled by Breslow's own crews rather than subcontractors, which is part of why it holds steady from one project to the next. Rush scheduling is available for projects with a hard deadline.
Does someone come to my house before I sign anything?
No. The process starts with a free design consultation over Zoom, not an in-home sales visit. Only if there's mutual fit does a Breslow designer visit your property, using a Matterport scanner to capture precise measurements before any design work begins.
Who pulls the permits for my pergola project?
Where permits are needed, Breslow handles or assists with the entire permitting process. Requirements vary by municipality, so your designer scopes what applies to your specific property and town during consultation rather than quoting a generic answer.
Does Breslow use subcontractors for installation?
No. Installation is done by Breslow's own trained crews, not subcontractors brought in per job. That in-house structure is part of why the 4 to 6 week timeline and 3 to 5 day on-site build stay consistent from project to project.