Key Takeaways
- Tenant amenity space has become a competitive factor in commercial leasing — an outdoor courtyard or rooftop that only works in July is a wasted line item on the capital budget.
- Breslow's 100 Connell Drive project delivered a PE-stamped R-Blade™ louvered roof for a Class-A office campus in Berkeley Heights, NJ.
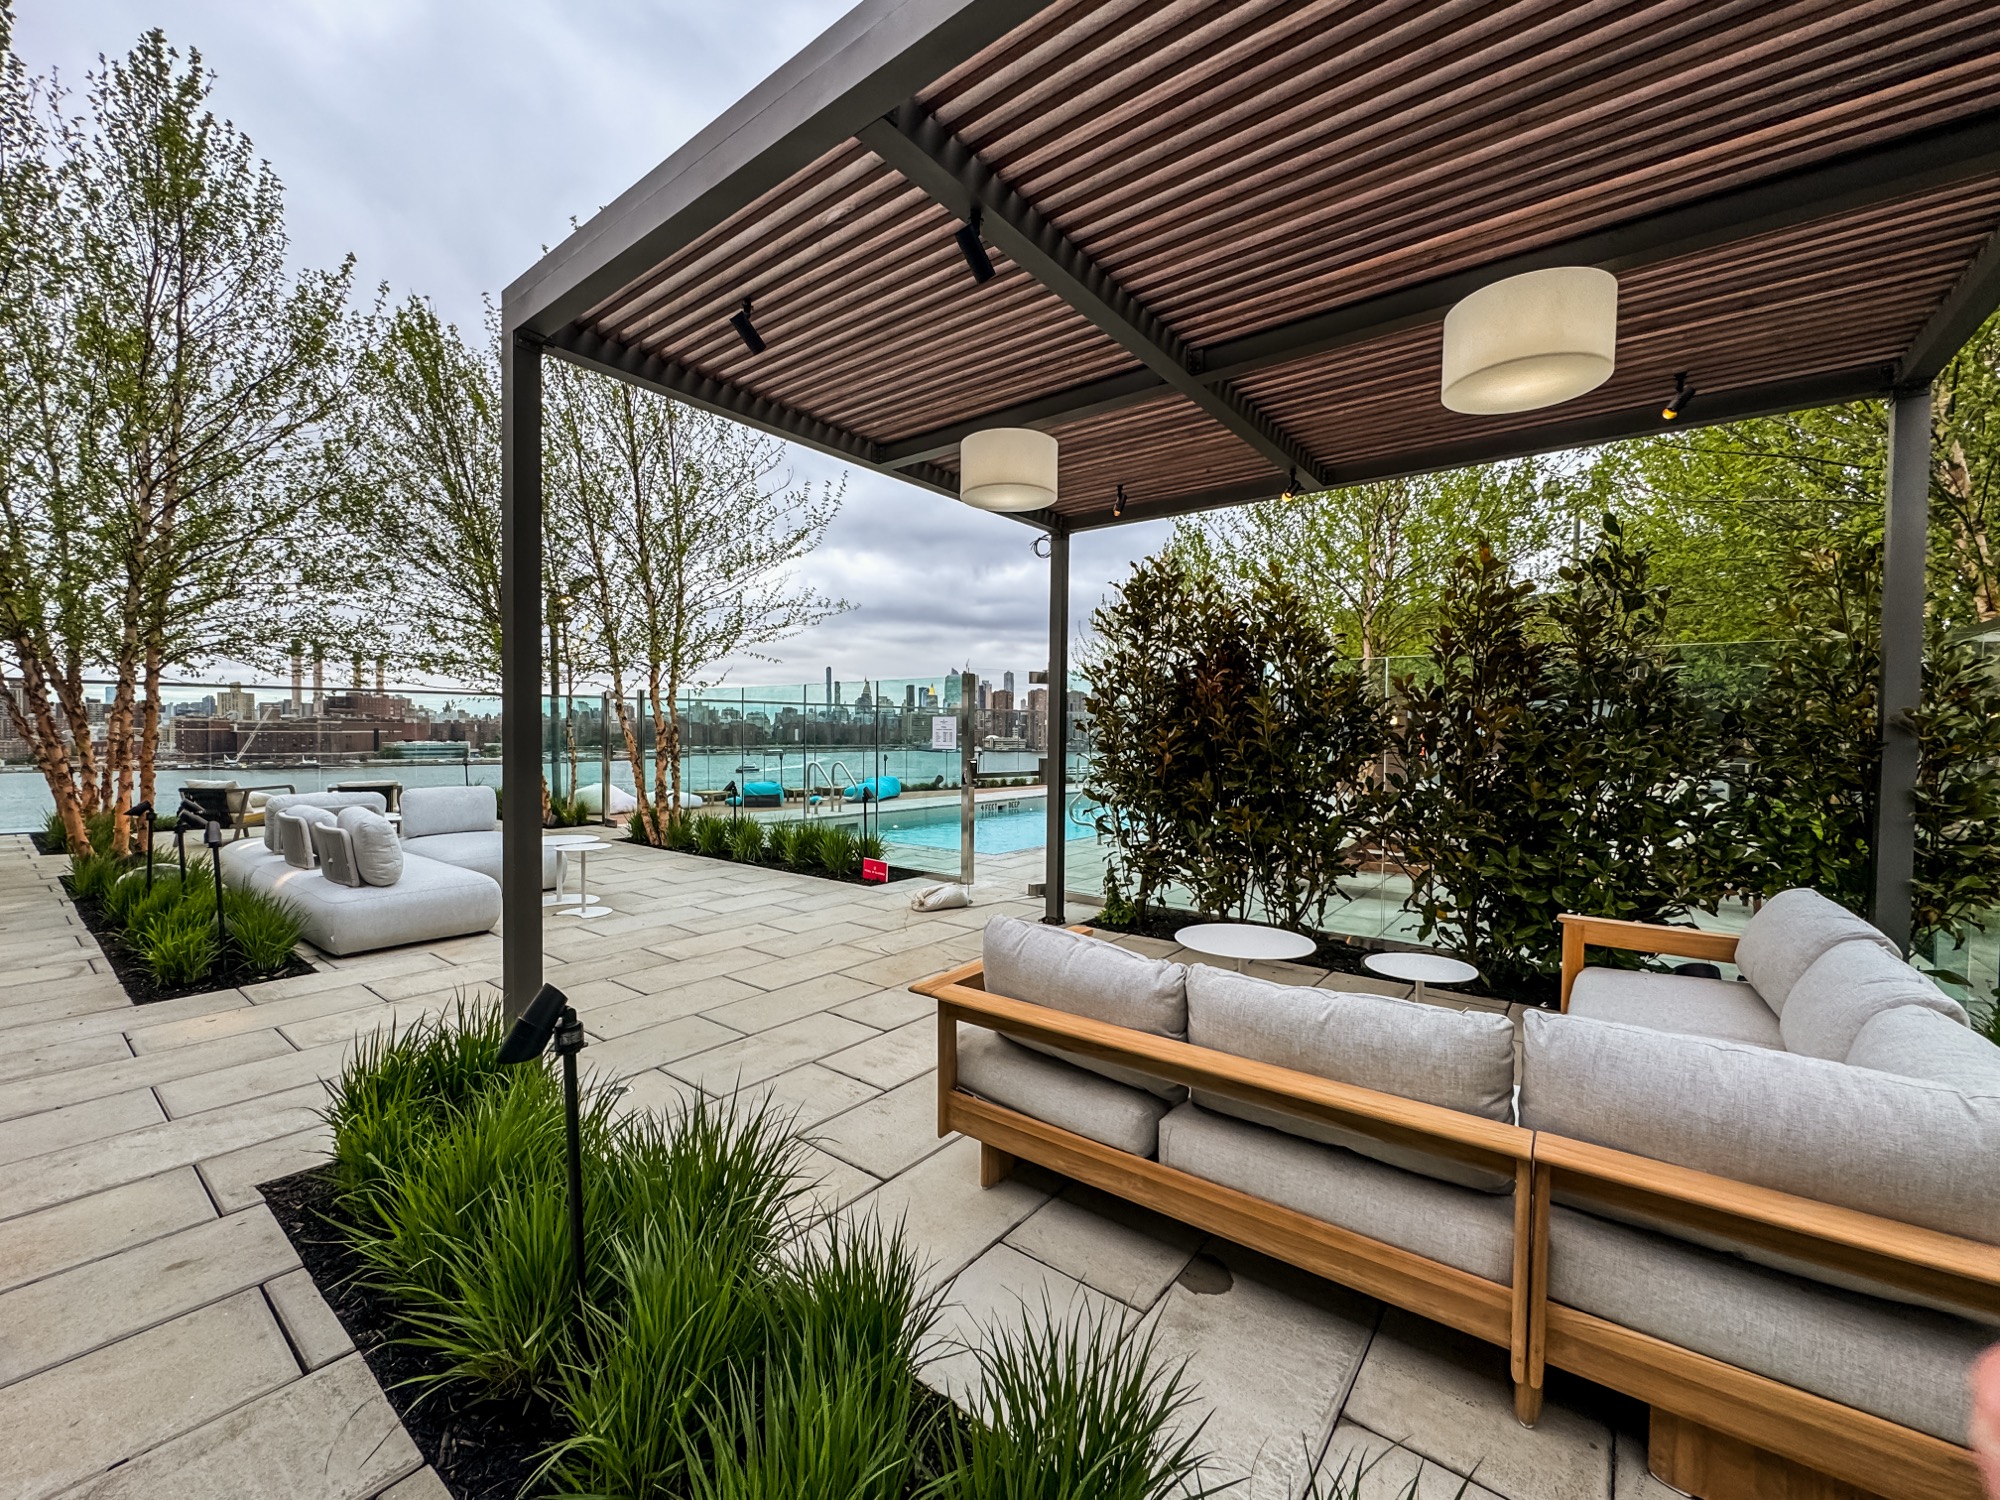
- The 32 Oakland rooftop project in Jersey City integrated a motorized louvered roof with an existing pool and lounge deck after evaluating three design options.
- Covered outdoor space extends the usable season for tenant meetings, lunch seating, and after-hours events — the same math that applies to a restaurant patio.
Commercial leasing has turned outdoor amenity space into a line item property owners compete on, the same way lobby finishes and fitness centers once were. But an open-air courtyard or rooftop deck that only performs well two or three months a year isn't much of a competitive advantage — it's a capital expense with a short season. The properties winning tenants with outdoor space are the ones engineered to work in April and October, not just June and August.
The Amenity Arms Race
Tenants comparing Class-A office space increasingly weigh outdoor amenity square footage the way they once weighed conference room count. A courtyard, rooftop terrace, or mixed-use plaza reads well in a leasing brochure, but the properties that actually retain tenants are the ones where that space gets used — for lunch meetings, informal calls, after-hours events, client entertaining — on more days of the year than the calendar's warmest stretch allows. An amenity that only performs at its best for a few weeks a year isn't really competing on that basis at all; it's just decoration with a bigger budget. Mixed-use properties face the same math from a different angle: an outdoor plaza shared by office tenants, retail, and residents has to work for all three constituencies, on weekdays and weekends alike, not just during a lunch rush on a nice Thursday.
Courtyards Tenants Actually Use
An uncovered courtyard is weather-dependent square footage: usable on a sunny 75-degree afternoon, empty on a windy or overcast one, and effectively closed from November through March. A motorized louvered roof changes that math the same way it does for a restaurant patio — open for full sun and airflow, closed ahead of weather, with radiant heating and lighting extending the shoulder seasons further. The difference shows up in occupancy, not just aesthetics: a covered courtyard gets used on the days an uncovered one sits empty, whether that's a Tuesday client meeting in March or an after-hours tenant event in late October.
An Office Campus and a Residential Rooftop, Two Different Briefs
Breslow's commercial portfolio includes two projects that show how differently this plays out site to site — one an office tenant amenity, the other a residential rooftop amenity, which is exactly the mixed-use range this category of work covers.
| Project | Location | Brief |
|---|---|---|
| 100 Connell Drive | Berkeley Heights, NJ | Tenant amenity space, Class-A corporate campus |
| 32 Oakland | Jersey City, NJ | Residential rooftop amenity integrated with existing pool and lounge deck |
At 100 Connell Drive, a Class-A corporate campus in Berkeley Heights, NJ, Breslow delivered a tenant amenity space built around a PE-stamped Azenco R-Blade™ motorized louvered roof, engineered specifically for that building's site and occupancy conditions. At 32 Oakland in Jersey City, a residential building where the rooftop pool and lounge are key leasing amenities, the project was a rooftop amenity where three design options were evaluated before landing on a motorized louvered roof integrated with the property's existing pool and lounge deck. Same product line, two different occupancies, two different design conversations — because a courtyard on a suburban corporate campus and a residential rooftop deck above a Hudson County high-rise are not the same engineering problem.
Weather-Proofing the Amenity
Rooftop and courtyard installations both carry engineering demands a ground-level backyard project never faces — wind exposure at height, structural coordination with an existing roof deck or building envelope, and, on a property still leasing space below, installation that doesn't disrupt tenants during construction. Where required, Breslow provides PE-stamped structural engineering specific to the site, and where permits are needed, handles or assists with the process rather than leaving a property manager to navigate building department review alone. Sequencing matters as much as engineering on an occupied property: installation crews coordinate around business hours, tenant move-in schedules, and existing rooftop equipment, so the building keeps operating while the amenity gets built above or beside it.
Property Marketing Value
A covered amenity space photographs differently than an empty concrete courtyard, and it markets differently too — a leasing team can point to a space that's genuinely usable ten or eleven months a year, not a rendering that only looks good in the June marketing photo. That's a meaningfully different pitch to a prospective tenant than an empty courtyard downstairs, and it's the kind of differentiator that shows up in retention as much as in new leasing. Property managers report the same pattern owners see in restaurant patios: the space that stays usable longer gets used more, and gets talked about more, than the one that only performs in peak summer. At renewal time, that history of actual use — not just square footage on a floor plan — becomes part of the conversation with a tenant deciding whether to stay or look elsewhere.
Ask your contractor: “Has your firm engineered a structure that integrates with an existing rooftop deck, pool, or building envelope — and who stamps that engineering?”
For Owners and Property Managers
Scoping an office courtyard or rooftop amenity starts the same way any commercial project does at Breslow — a design consultation on Zoom to walk the site, discuss realistic investment range, and confirm fit, followed by a Matterport-measured site visit and 3D renderings against the actual building before a contract is signed. From there, most projects install within 4–6 weeks of order confirmation, with Breslow's own crews on site for the build, and the same team stays on for service once the amenity opens to tenants. For a portfolio owner managing several properties, that continuity carries the same advantage it does for a multi-location restaurant group: one design standard, one engineering partner, and one number to call regardless of which building has the question.
Frequently Asked Questions
What is a commercial outdoor space amenity, and why do office buildings invest in it?
A commercial outdoor courtyard, rooftop deck, or plaza gives office tenants covered space for meetings, informal work, and events outside the building. Property owners invest in it because usable outdoor amenity space has become a competitive factor in Class-A office leasing and tenant retention.
How does a covered structure change how much an office courtyard gets used?
An uncovered courtyard is usable only in mild, dry weather, roughly a few months a year in the Northeast. A motorized louvered roof extends that to most of the year by opening for sun and closing ahead of storms, with heating and lighting extending the shoulder seasons further.
Can a louvered roof be integrated with an existing rooftop pool or lounge deck?
Yes. Breslow's 32 Oakland project in Jersey City integrated a motorized louvered roof with the property's existing rooftop pool and lounge deck, after evaluating three design options for the site.
Does a commercial outdoor space project require structural engineering?
Rooftop and courtyard projects often involve coordination with an existing building envelope or roof deck, which typically requires site-specific structural review. Where required, Breslow provides PE-stamped engineering specific to the property, as it did for the 100 Connell Drive corporate campus project.