Key Takeaways
- Rooftop and terrace sites carry higher wind exposure than a backyard — the same R-Blade™ system needs its own site-specific engineering at height.
- Attachment is either mechanically fastened to structural framing or ballasted to protect the roof's waterproofing membrane — the roof itself decides which.
- Rooftop projects often add co-op or condo board review on top of standard building filings; requirements vary by building and are scoped during consultation.
- Breslow's rooftop experience spans commercial rooftop dining (Tommy's Tavern + Tap, Lotus Rooftop, Urban Top) and residential terraces throughout our New York portfolio.
A ground-level pergola answers to soil, footings, and a patio slab that has usually been there for decades. A rooftop pergola answers to a waterproofing membrane, a building above occupied space, and wind conditions a backyard simply never sees. Nearly every assumption baked into a standard residential install — sheltered exposure, frost-depth footings, straightforward permitting — gets set aside the moment the site is eight, twelve, or forty stories up. In Manhattan and the boroughs, rooftop and terrace pergolas are one of the fastest-growing requests we get, and one of the least understood.
| Consideration | Ground-Level Backyard | Rooftop / Terrace |
|---|---|---|
| Wind exposure | Often sheltered by the house, trees, or neighboring structures | Higher exposure category — wind pressure increases with height |
| Attachment | Concrete footings below the frost line | Mechanically fastened or ballasted, depending on the roof structure |
| Water management | Drains to soil and existing patio drainage | Must protect the roof's waterproofing membrane |
| Approvals | Municipal zoning and a construction permit | Often adds co-op/condo board review and building filings |
Why Rooftops Break Normal Pergola Rules
Every rooftop or terrace has its own structure underneath it, its own roof membrane, its own access logistics, and often its own board. A design that works beautifully on one building's roof deck can be entirely wrong for the one next door — different structural framing, different waterproofing system, different rules about what can and can't penetrate the surface. That's why a rooftop pergola project starts from the roof up, not from a catalog page down.
Wind at Height: The Engineering Reality
Wind pressure increases with height above grade, and rooftop or terrace sites are almost always classified into a more exposed category than a fenced-in backyard at street level. Breslow installs the Azenco R-Blade™, wind-rated up to 195 mph and Miami-Dade hurricane certified — but that rating shifts with louver length and whether the system is open or closed, and every rooftop project still gets its own site-specific structural review rather than a one-size rating pulled off a brochure. Where required, we provide PE-stamped structural engineering: a licensed engineer signs off on the load path for your specific roof, not a generic building category.
Attachment, Ballast, and Roof Protection
How a pergola attaches to a rooftop depends almost entirely on what's underneath it. Some roof decks can accept mechanically fastened footings anchored to structural framing below; others — especially over occupied space or a roof membrane still under warranty — call for a ballasted footing system that holds the structure in place through weight alone, with no penetrations at all. Getting this wrong doesn't just risk the pergola. It risks the waterproofing membrane and the ceiling of whatever sits underneath it, which is why attachment method gets decided before a single rendering is drawn, not after.
Ask your contractor: has your team engineered a rooftop or terrace system before, and can they explain how ballast, attachment, and board approval actually differ from a backyard install? A generic answer here usually means generic engineering behind it.
Approvals: Buildings, Boards, and Codes
A rooftop or terrace project layers building approvals on top of standard permitting. Co-op and condo boards commonly review appearance, placement, and any shared-roof-access implications before a project can move forward; where filings are required with the local buildings department, those proceed alongside board sign-off, not instead of it. None of this is uniform — what one building's board requires bears little resemblance to the building two blocks away, and coastal, historic, or landmarked designations can add another layer entirely. Where permits or approvals are needed, we handle or assist with the entire process, but the specific requirements for your address only get scoped accurately once we've seen the actual roof — which is exactly what happens during a design consultation.
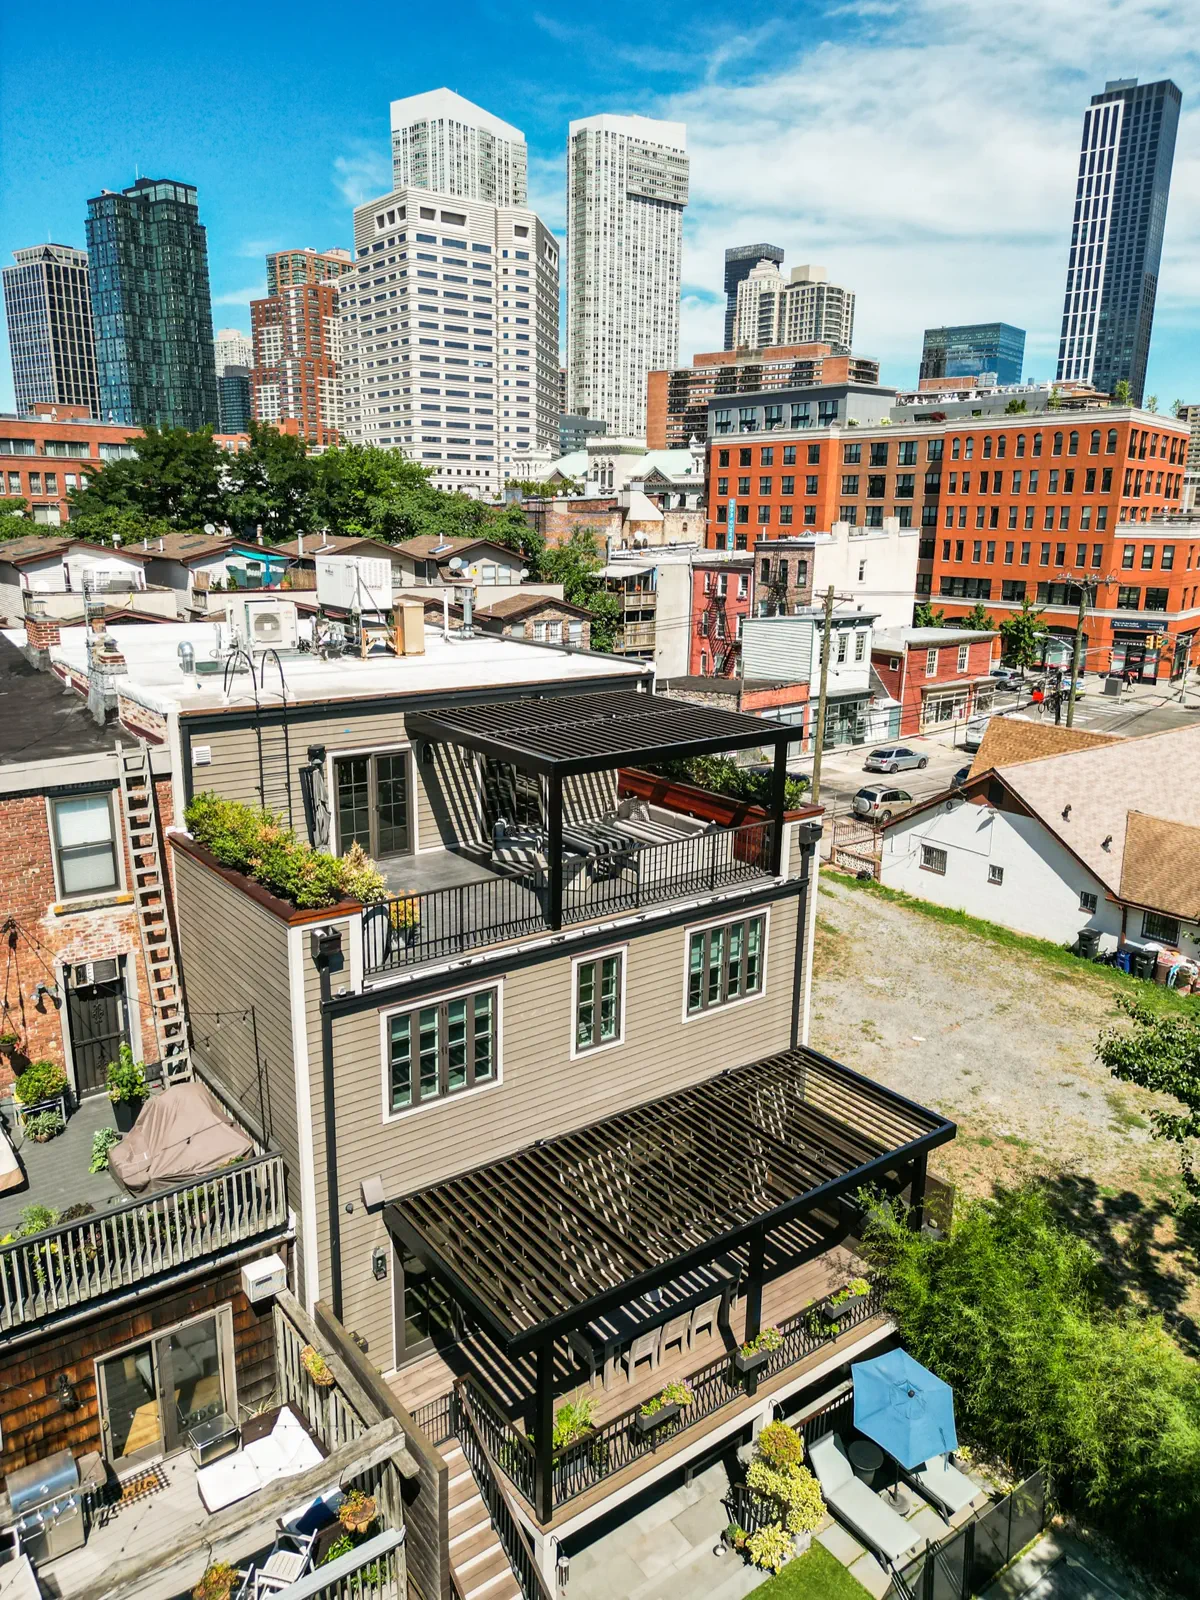
Rooftops We've Built
Our rooftop experience runs on both sides of the ledger. Commercially, Breslow has engineered and installed rooftop dining structures at real scale — a 17-bay rooftop system at Tommy's Tavern + Tap in Edison, the open-air structure at Lotus Rooftop, and the terrace-level build at Urban Top — each project where wind exposure, drainage, and covers-per-night all had to work together under commercial demand. More of that work lives on our commercial projects page. Residentially, rooftop and terrace installations appear throughout our New York portfolio, from Manhattan terraces to estate properties across the boroughs and beyond — each one engineered to its specific roof, not a backyard design scaled up and dropped on top of a building.
Scoping a Rooftop Project
Every rooftop project starts the way every Breslow project does: a free design consultation on Zoom, where we discuss the space, the building, styles, and a realistic investment range before anything is committed to. For rooftop and terrace projects specifically, bring whatever building documentation you have — roof access rules, any known load limits, and photos of the space — so we can start narrowing the right attachment method early. If it's a mutual fit, the next step is an on-site visit with a Matterport scanner for precise measurements, followed by 3D renderings and, where required, PE-stamped engineering specific to your roof. Once engineering and any board approvals are finalized, installation still runs on Breslow's standard timeline — four to six weeks from order confirmation, with three to five days of on-site work using our own crews. Schedule that first call before you get too far into a design the roof underneath it may not actually support.
Frequently Asked Questions
Can you install a pergola on a rooftop or terrace in Manhattan?
Yes. Rooftop and terrace pergolas require a different engineering approach than a backyard install — typically a ballasted or mechanically fastened footing system engineered to the specific roof structure and waterproofing membrane underneath.
Do rooftop pergolas need board or building approval?
Often, yes. Co-op and condo boards commonly review appearance and placement, and building filings may be required depending on the project and building. Requirements vary widely by building, so we scope them for your specific address during a design consultation.
Is a rooftop pergola engineered differently than a ground-level one?
Yes. Wind pressure increases with height, so rooftop sites are typically classified into a more exposed wind category. Breslow's R-Blade system is wind-rated up to 195 mph and Miami-Dade hurricane certified, and where required we provide PE-stamped structural engineering specific to the roof.
Has Breslow built rooftop pergolas before?
Yes, on both the residential and commercial sides — including rooftop and terrace projects throughout our New York portfolio, and commercial rooftop dining structures such as the 17-bay rooftop at Tommy's Tavern + Tap in Edison, Lotus Rooftop, and Urban Top.