Key Takeaways
- Club amenities that only work in July and August underutilize capital that members are already paying for through dues.
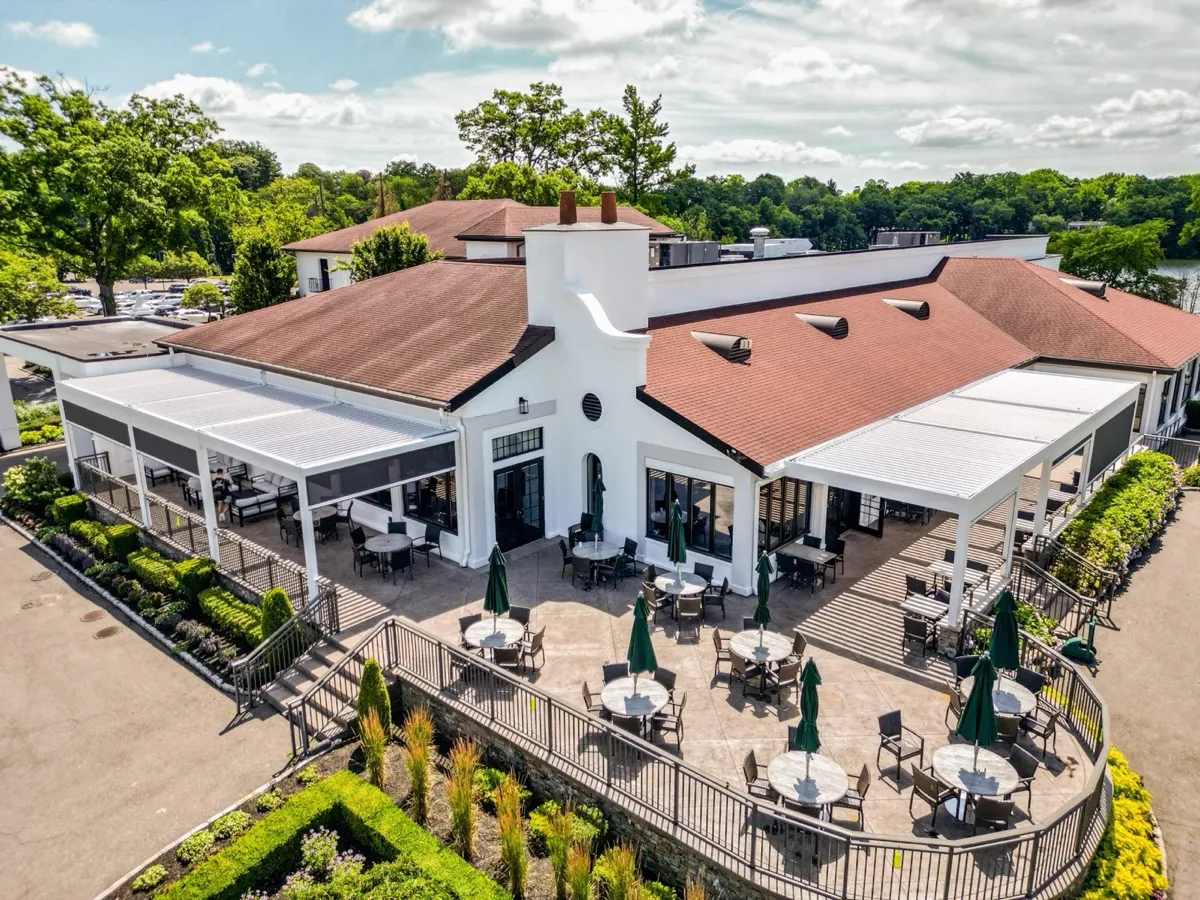
- Breslow's Lake Success Country Club project shows the design-to-reality process — renderings developed against the club's actual terrace, then built by one in-house team.
- K-Bana™ cabana structures and R-Blade™ louvered roofs solve different amenity problems: pool-zone privacy versus open-air dining and event coverage.
- Club capital projects are typically evaluated by a board rather than an individual homeowner — Breslow scopes renderings and investment ranges to support that conversation.
A club's outdoor amenities are only as valuable as the days they're usable. A dining terrace that closes at the first hint of rain, or a pool cabana that only makes sense in July and August, is capital sitting idle for most of the membership calendar. The clubs that solve this well aren't adding more amenities — they're covering the ones they already have, so the terrace, the pool zone, and the event lawn stay in rotation for a longer season.
The Utilization Problem
Members pay dues twelve months a year, but plenty of club amenities operate on a much shorter clock. A wet Saturday cancels the terrace brunch. A cool evening in September keeps the outdoor bar empty even though the golf course is full. A rained-out member event isn't just a scheduling headache — it's a satisfaction problem the club absorbs whether or not the weather cooperated. None of that gets solved by adding programming. It gets solved by putting a roof over the spaces the club already built, so weather stops being the deciding factor in whether an amenity gets used on a given day.
| Amenity | Structure | What It Solves |
|---|---|---|
| Dining terrace | Motorized louvered roof | Extends the reliable dining season past peak summer weekends |
| Pool zone | Cabana structure | Privacy, shade, and a changing/lounge space distinct from dining |
| Event lawn or terrace | Louvered roof, engineered for the site | Protects booked events from being cancelled or moved indoors |
Dining Terraces That Work in April
A motorized louvered roof changes the shape of a club's dining season more than almost any other single investment. Louvers open on the mild days for full sun and airflow, then close ahead of a forecasted storm mid-service — no staff running out to fold umbrellas, no terrace closed for the night because the sky turned. The result is a dining terrace that's viable from the first warm week in spring through the last usable week of fall, instead of a room that only performs at full capacity for the dozen or so peak summer weekends every club competes for. Radiant heating and integrated lighting, planned in during design rather than added later, push that window further still — a chilly October evening on the terrace stops being a reason to move dinner inside.
“With the Pergola, with the Louvers, with the fans, we're able to be out here at all times, and just as needed.”
— Breslow homeowners · watch real client clips
Pool and Cabana Zones
The pool deck asks for a different kind of structure than the dining terrace does. Members lounging poolside want shade and privacy more than an open-air room, which is where a dedicated cabana structure earns its place — Breslow installs the Azenco K-Bana™ line for exactly this: a defined, semi-enclosed space for changing, lounging, or a private rental, distinct from the open-air louvered structures that make sense over dining and bar seating. On larger properties, both structures often appear on the same site plan, each solving a different part of the member experience rather than one structure trying to do both jobs. Materials matter more in this zone than almost anywhere else on the property — wet-area finishes and hardware need to hold up to chlorine, sunscreen, and constant foot traffic in ways a dry dining terrace never has to withstand.
Event Spaces With Weather Insurance
Weddings, galas, and member events are the highest-stakes calendar dates a club books, and weather is the single biggest risk to any of them. A covered event lawn or terrace doesn't eliminate that risk, but it moves the odds dramatically in the club's favor — a light rain that would otherwise force an event indoors, or cancel it outright, becomes a non-issue under a structure engineered for the site's real wind and snow exposure. Where required, that engineering is PE-stamped and specific to the property, not a generic spec pulled from a catalog, and where permits are needed for a structure of that scale, Breslow handles or assists with the process alongside the club's own facilities team.
The Board Conversation
Club capital projects rarely get approved by one person. A greens committee, a board, or a membership vote usually stands between a good idea and a signed contract, and that changes what a design partner needs to deliver. Renderings built against the club's actual terrace — not a stock photo of somebody else's clubhouse — are what move a board from interested to approved. That's exactly how Breslow's Lake Success Country Club project was scoped: design renderings developed against the real site, refined with the club, and then built to match, so the finished terrace looked like the version the board had already approved. The process starts the same way any commercial project does at Breslow, with a Zoom design consultation to discuss realistic investment range before a designer visits with a Matterport scanner for precise measurements.
Ask your contractor: “Can you show my board a rendering against our actual terrace before we sign anything?” If the answer is no, the board is voting on a guess.
Club Projects in the Portfolio
Lake Success isn't a one-off. It reflects the same design-through-installation model Breslow runs on every commercial project — one in-house team handling design, engineering, permitting, fabrication, and installation, then remaining the single point of contact for service after the ribbon-cutting. For club GMs and boards evaluating a capital project, that continuity matters as much as the finished structure: a warranty and a service relationship that doesn't disappear once the invoice clears, whether the question comes up in year one or year fifteen.
Frequently Asked Questions
What outdoor amenities can a country club cover with a louvered roof?
Dining terraces, bar and lounge areas, and event lawns are the amenities clubs most often cover with a motorized louvered roof. Pool decks typically pair better with a dedicated cabana structure for shade and privacy rather than an open dining-style roof.
How does a covered terrace change a club's usable season?
A motorized louvered roof extends a dining terrace's realistic season from a handful of peak summer weekends to roughly April through October, since louvers open for sun and airflow and close ahead of weather without staff intervention.
How do club boards typically approve an outdoor amenity project?
Most club capital projects go through a board or greens committee rather than a single decision-maker. Design renderings built against the club's actual site, as Breslow did for the Lake Success Country Club project, give boards a realistic look at the finished result before a vote.
What's the difference between a cabana and a louvered pergola for a pool zone?
A cabana, such as Breslow's Azenco K-Bana structures, provides a defined, semi-enclosed space for privacy, changing, or lounging. A louvered pergola is an open-air roof structure better suited to dining and bar areas where airflow and adjustable light matter more than enclosure.